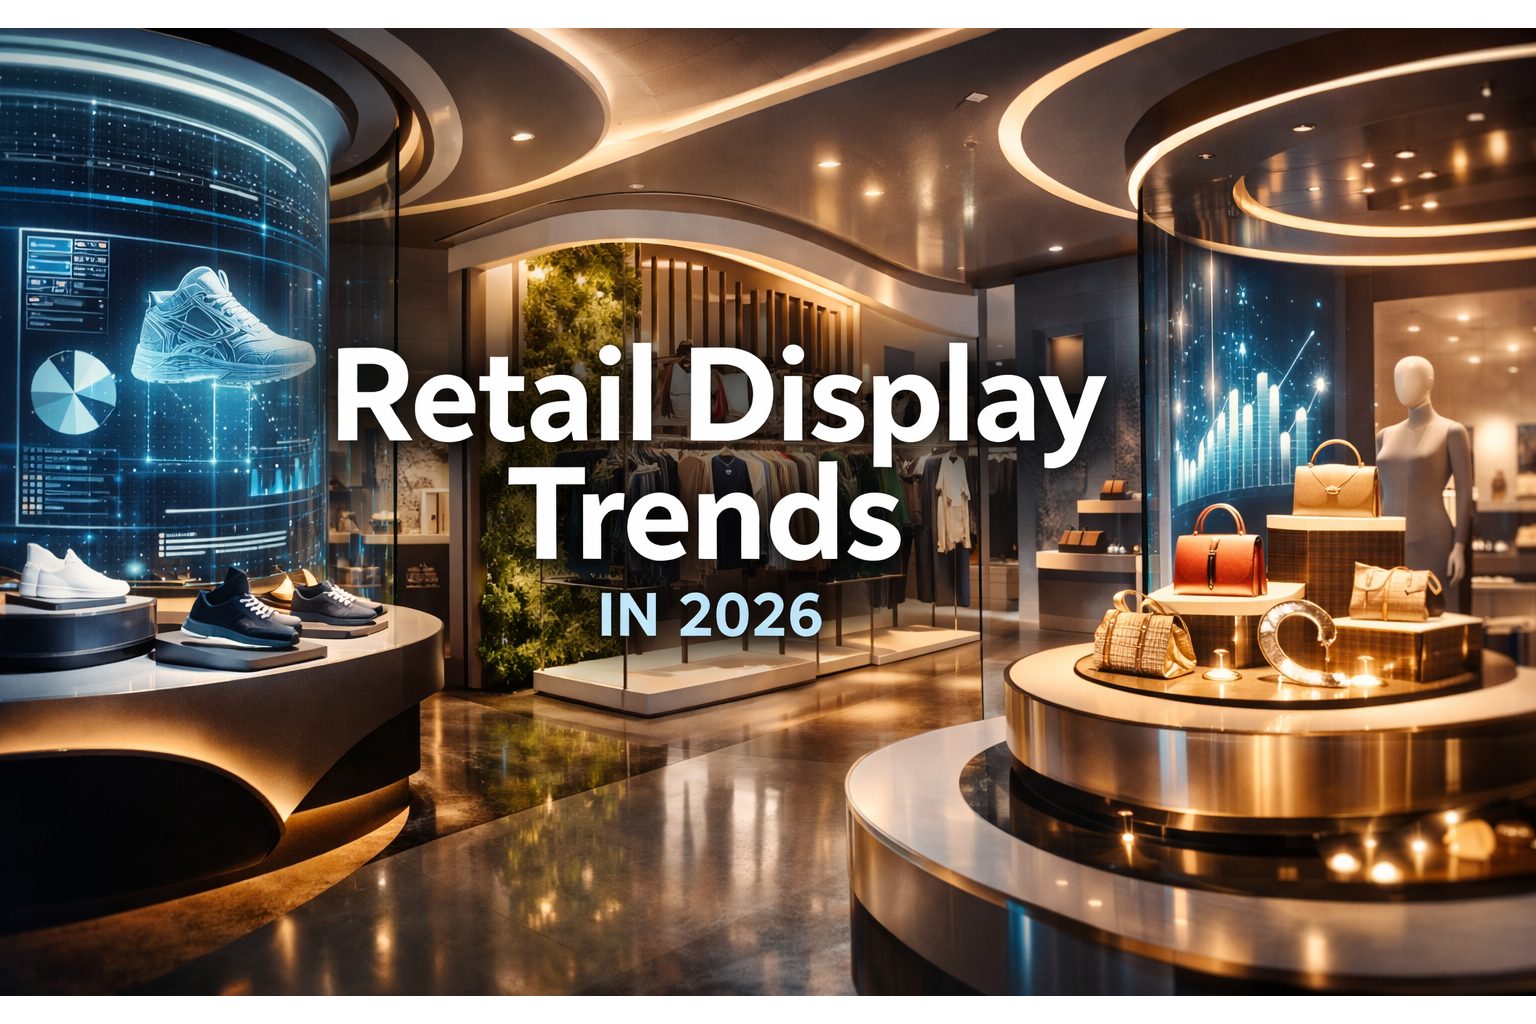
The clearest retail display trend in 2026 is modularity: brands want fixtures they can re-arrange for a new launch instead of replacing at the next refresh. Close behind it are tighter fixture families, better-controlled lighting, and a shorter route from store design to buildable production drawings.
Trends only matter to a fixture buyer if they change a decision. The sections below set out what is actually shifting on shop floors this year and, for each shift, the specific fixture choice it asks you to make when you are writing a brief or comparing quotations. The examples run across beauty supply store fixtures, watch display counters, optical store fixtures and perfume showcases, because those categories are where the changes show up first.
1. Modular systems instead of fixed millwork
Store fixtures, display cases, and wall systems are increasingly expected to support new launches, seasonal changes, and denser category rotation without a rebuild. The practical consequence is that brands are buying fewer bespoke, built-in runs and more repeatable components on a shared grid.
A modular approach changes what you specify. Instead of a single drawing per wall, you define a set of uprights, shelf depths, bracket positions, and end panels that can be recombined. The modular gondola store system is the clearest example: the same frame carries shelves, hooks, faceouts, or bins depending on the category sitting there this quarter.
The decision this asks you to make is about the grid. Fix the pitch of your shelf holes and the standard shelf depths before anything is produced, then hold them across every store. A grid that varies between locations quietly removes the benefit of modularity, because parts stop being interchangeable.
- Agree one hole pitch and two or three shelf depths for the whole estate
- Keep end panels and toe kicks separate from the frame so they can be refinished alone
- Order a small spare part stock at the same time as the main run, not later
2. Fewer fixture types, more visual clarity
The second shift is a reduction in fixture variety. Instead of overloading the floor with many display types, stronger projects rely on a small number of well-organised display families. This improves wayfinding, raises perceived quality, and helps products stand out rather than competing with the environment around them.
In practice this means one wall system, one mid-floor system, one counter language, and one premium showcase type, all sharing the same finishes and the same detailing rules. Variation is introduced through what sits on the fixture, not through the fixture itself.
There is a production benefit as well as a visual one. A tighter family means fewer unique parts, fewer drawings to check, fewer packing configurations, and a much simpler re-order when a store needs to replace a damaged panel two years later.
3. Lighting treated as part of the fixture, not an add-on
Lighting is being planned into the fixture from the start rather than added over the top of it. Integrated LED channels, controlled shelf illumination, and showcase lighting are used to support premium presentation while staying serviceable for a store team that has no electrician on call.
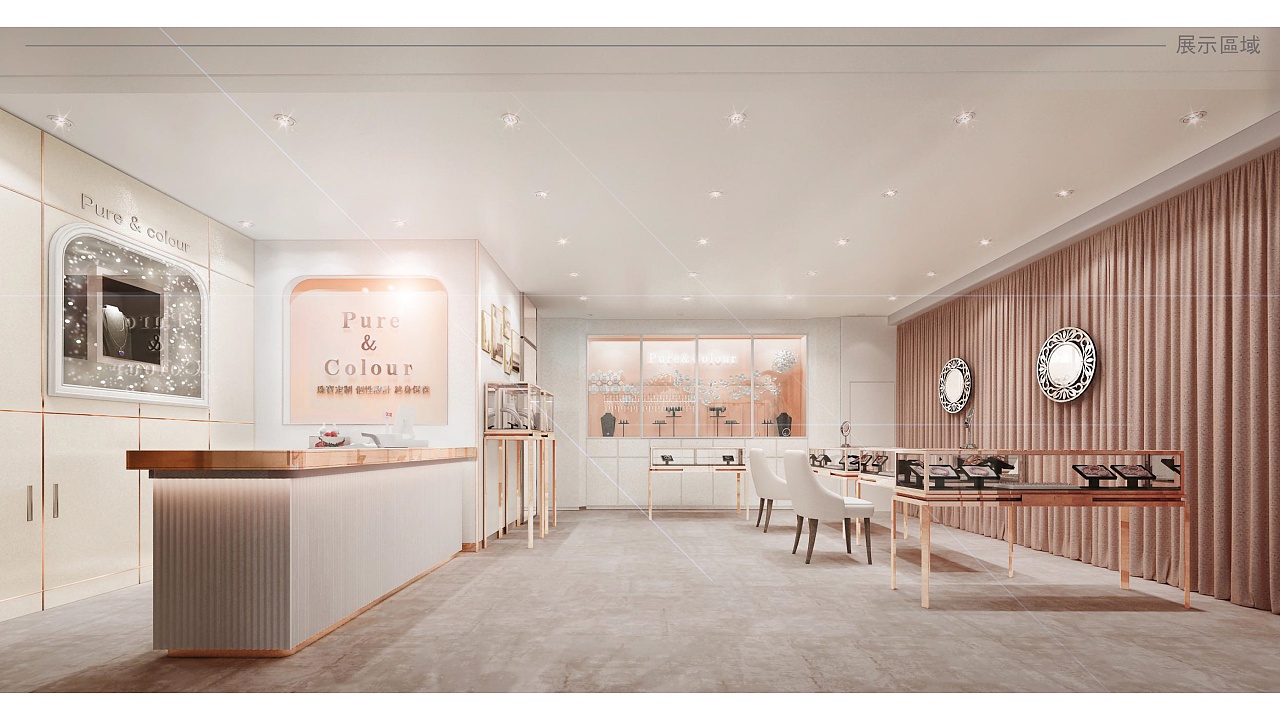
This matters most for jewelry, beauty, collectibles, and electronics, where product value is communicated through light. For glass display cases, the practical questions are where the driver sits, whether the light source is visible from customer eye level, and how a strip is replaced without dismantling the case.
Colour temperature consistency is the detail most often missed. If shelf lighting, showcase lighting, and ceiling lighting are specified separately, the store will read as patchy even when each fixture is correct on its own. Fix one temperature range across the fixture package and state it in the drawing.
Site electrical capacity is the other half of this. Integrated lighting adds load, and in a commercial space that has to be checked against the existing panel before installation. Our note on what really drives LED display cabinet fit-out cost goes through that in detail.
4. Design and production connected earlier
Brands no longer want beautiful renders alone. They want buildable shopfitting systems, shipping-friendly modules, and fixture families that repeat across multiple stores or phased upgrades. The gap between a concept image and a production drawing is where most schedule slippage happens.
The response on the supply side has been to move approval forward. Reviewing a store in 3D before any material is cut catches proportion problems, door swings, and sightline issues while they are still free to fix. Our guide on how to approve a store in 3D when shopfitting overseas covers how that review works when the factory and the store are on different continents.
For buyers, the decision is about sequencing. Approve layout and circulation first, then the fixture family, then finishes, then the technical drawings. Approving finishes before the layout is settled almost always produces rework.
5. Brand colour applied with more discipline
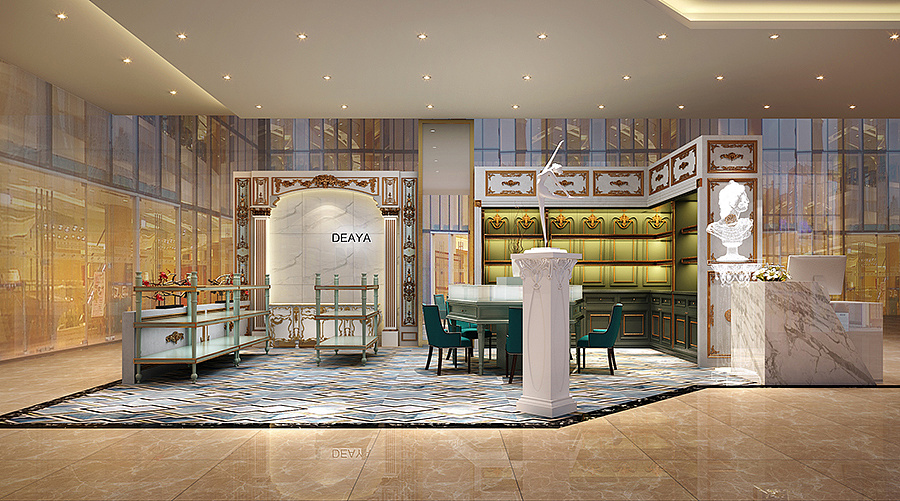
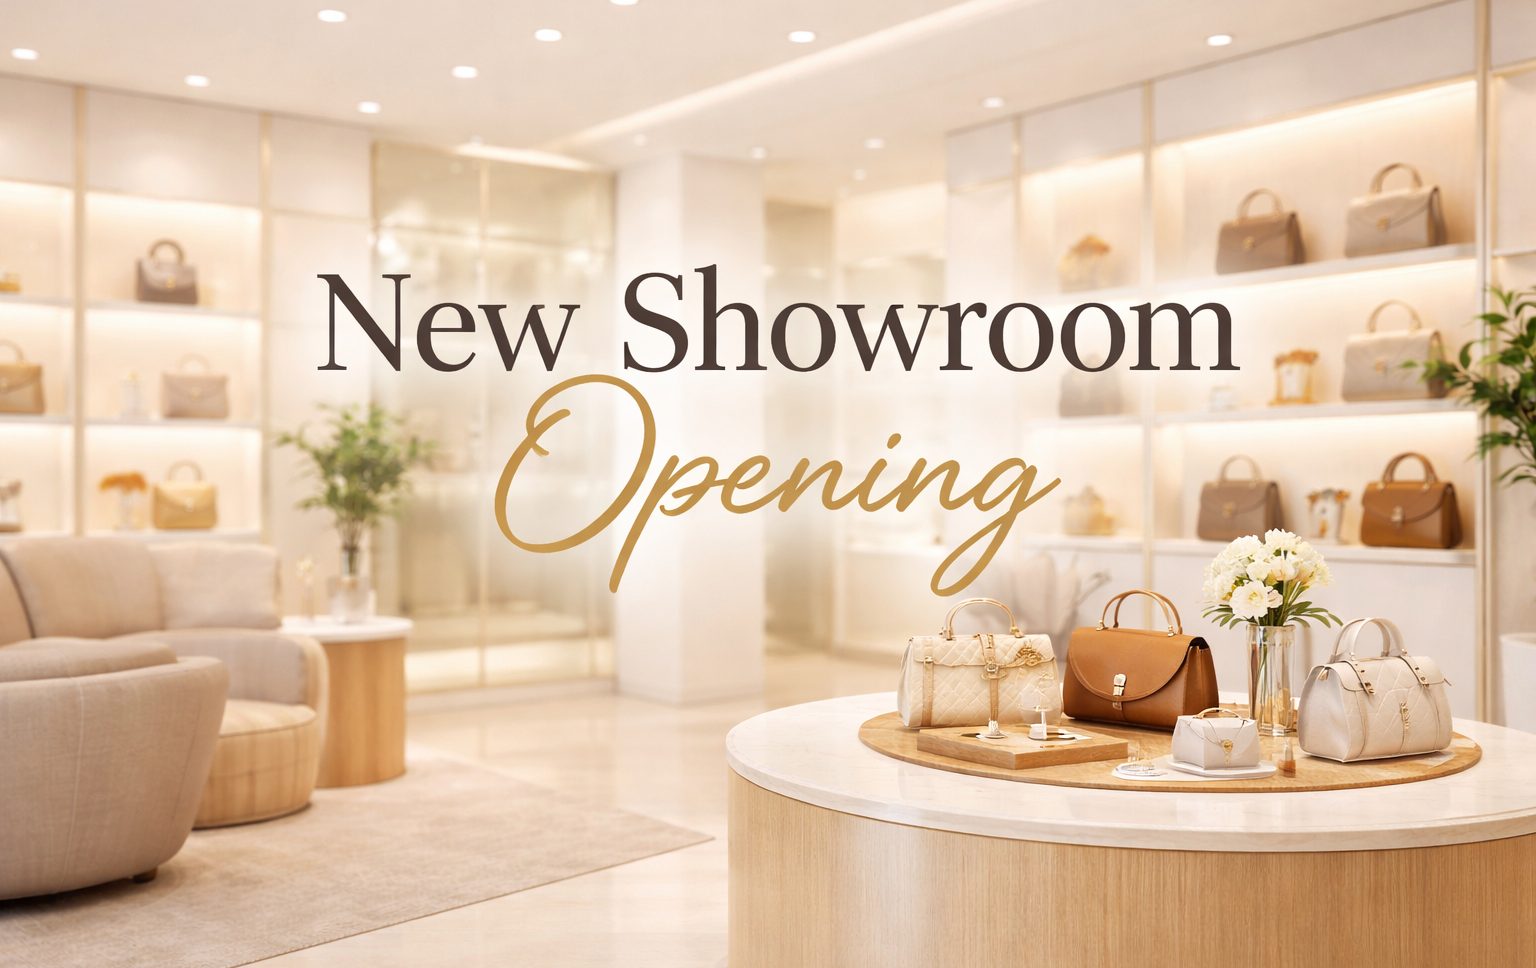
Colour is being used more sparingly and more precisely. Rather than coating a whole environment in a brand colour, stronger 2026 projects use a neutral fixture base and apply the brand colour to a limited set of surfaces: a back panel, a counter face, a graphic band, or a single feature wall.
This is partly an economic decision. A neutral fixture body survives a brand refresh; a fully branded one does not. It is also a matching problem, because the same colour reference reads differently on powder-coated steel, laminate, painted MDF, and printed vinyl. Our note on brand colour matching across retail fixtures explains how to control that across a mixed-material package.
The action here is simple: nominate the colour by a standard reference, request a sample on each material it will appear on, and approve the samples together under the lighting the store will actually use.
6. Small formats and kiosks carrying more of the estate
Compact formats continue to take a larger share of new openings. Mall kiosks, concession counters, and small-footprint stores let a brand test a market without committing to a full lease, which makes the fixture package the main capital decision rather than a secondary one.
A kiosk has to do everything a store does in a fraction of the area: display, storage, service, power, and often signage from four visible sides. That forces stricter decisions about what is on show and what is hidden. The mall kiosk category and the custom mall kiosk package show how the storage, counter, and display elements are usually resolved together.
If you are budgeting a compact format for the first time, read the mall kiosk cost guide before you set a figure, because the mall's own requirements for height limits, sightlines, and fire access frequently drive more of the design than the brand brief does.
Turning the trends into a brief
The strongest retail display programs in 2026 combine flexibility, consistency, and cleaner merchandising logic. None of that requires a larger budget. It requires deciding a small number of things early and holding them: the grid, the fixture family, the lighting temperature, the colour rule, and the approval sequence.
If you are planning a new store, a refresh, or a multi-site rollout, send the store dimensions, product categories, brand direction, and target opening date through the contact page. The store design service page explains how layout, fixture family, and production drawings are developed together rather than in sequence.