What a store design package contains
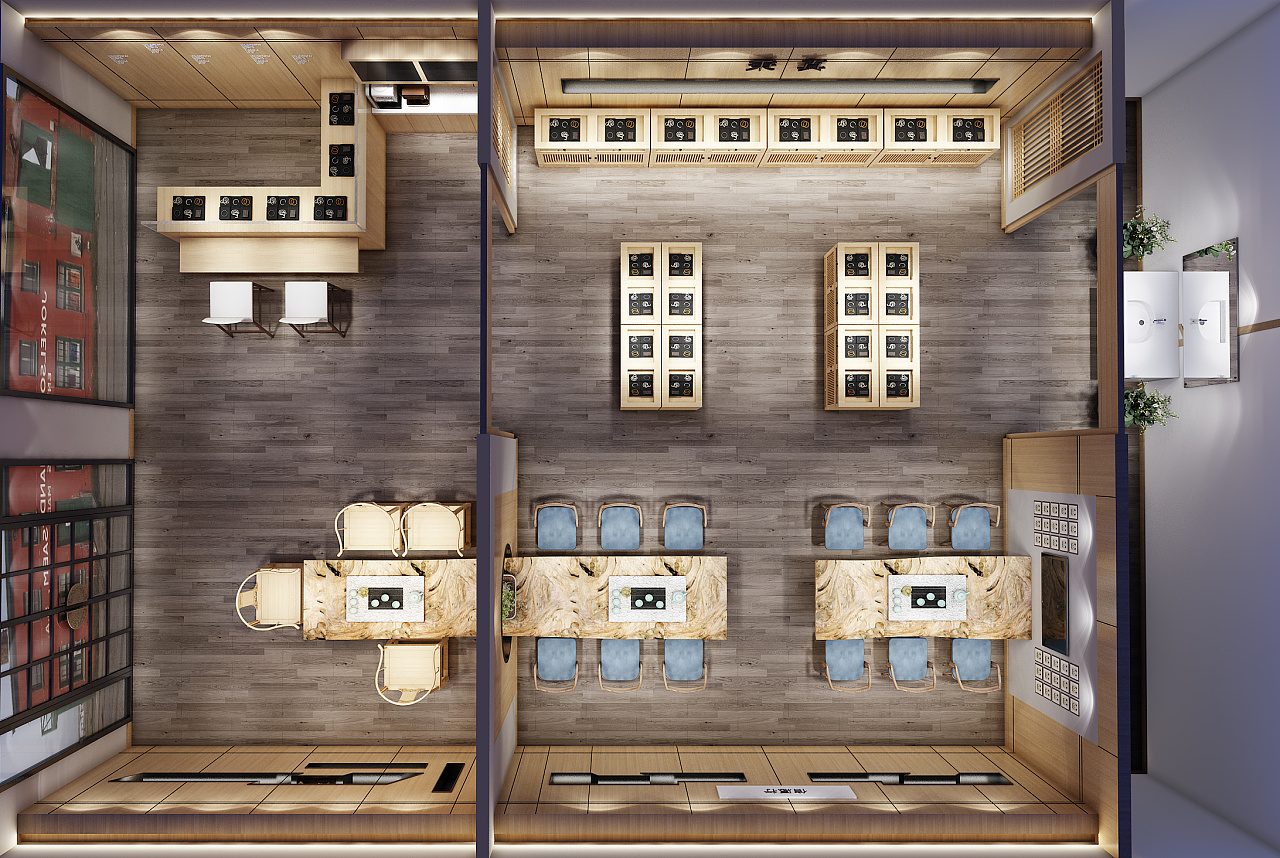
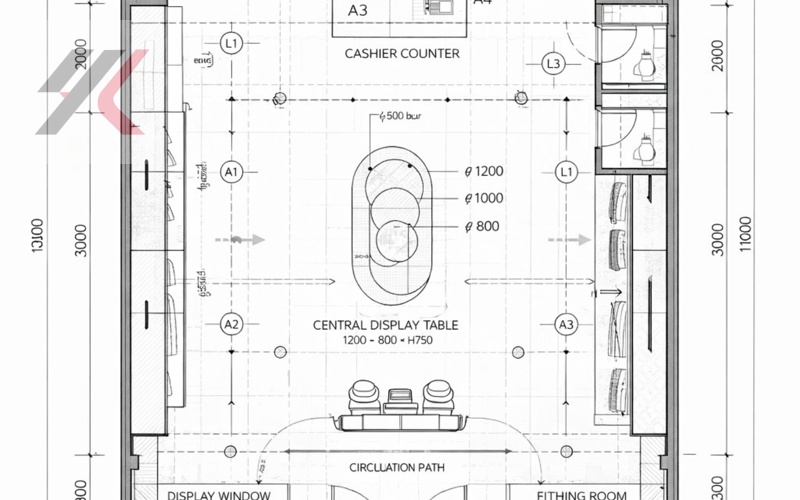
A design package is a sequence of documents, each answering a question the next depends on. It starts with a concept direction, then the layout, which sets circulation, zoning, fixture positions and the till, because every later drawing is measured off it.
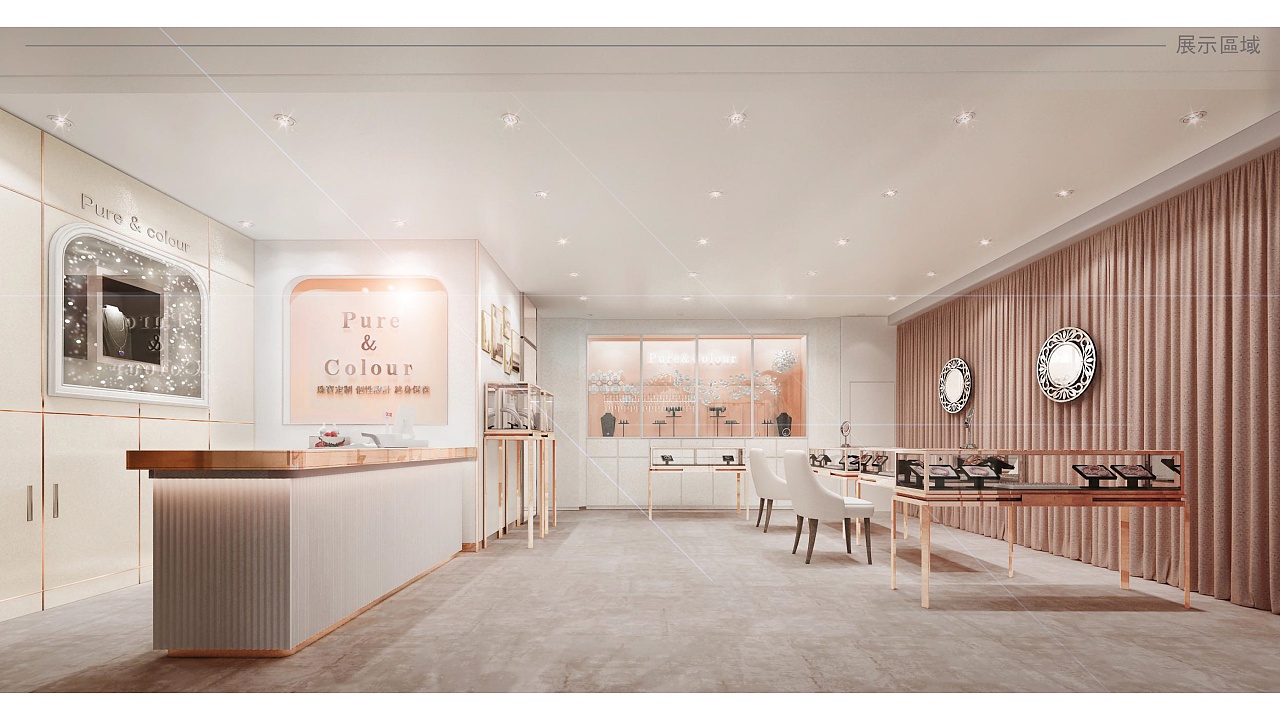
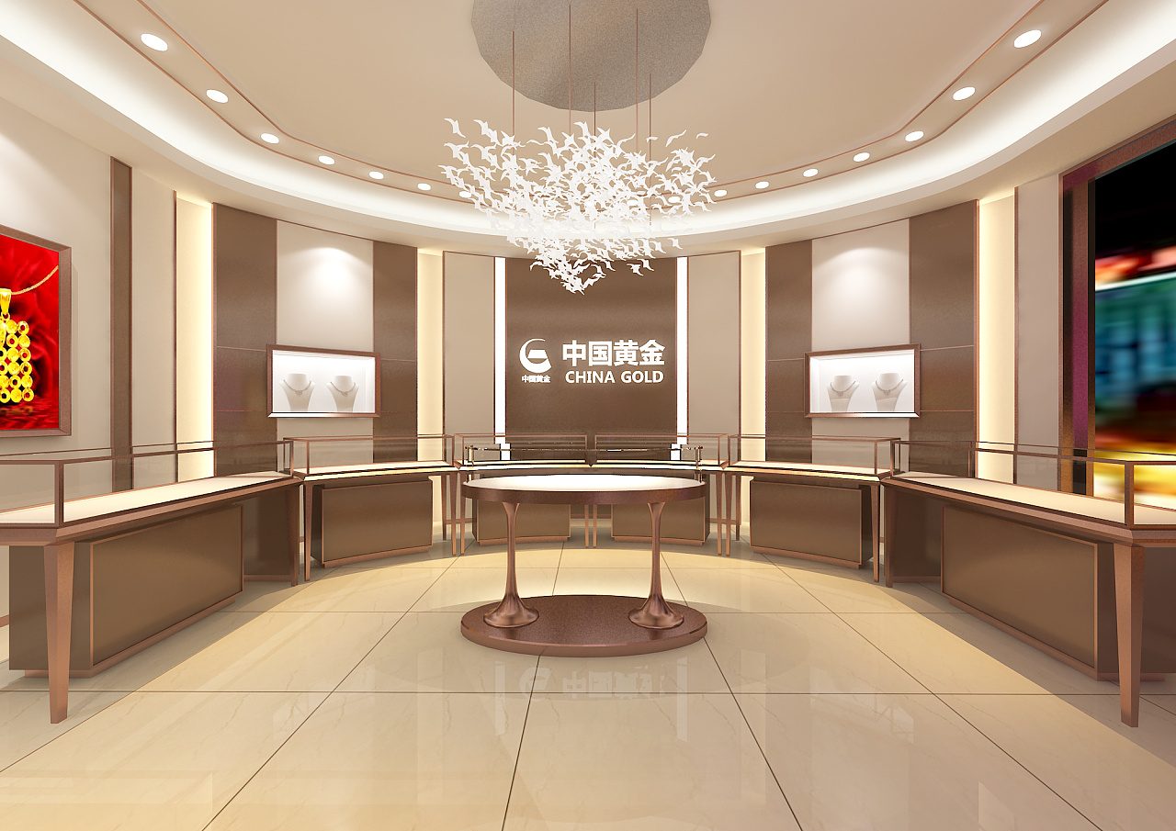
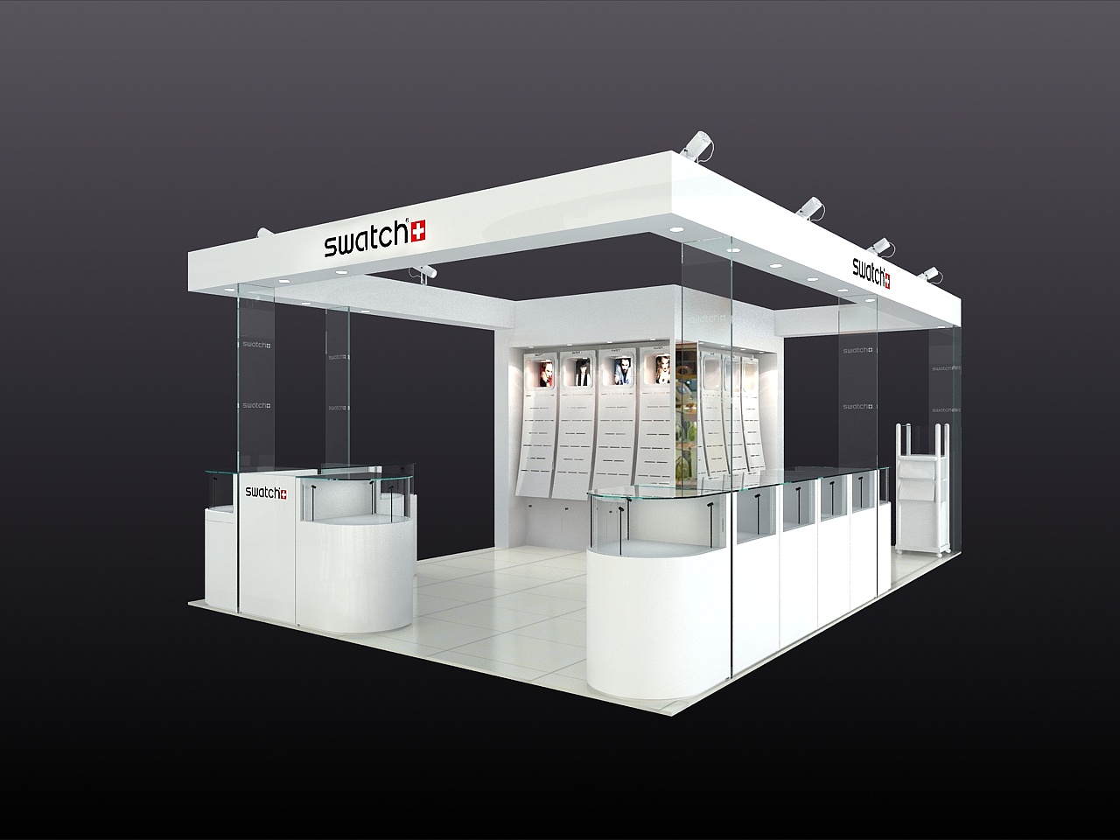
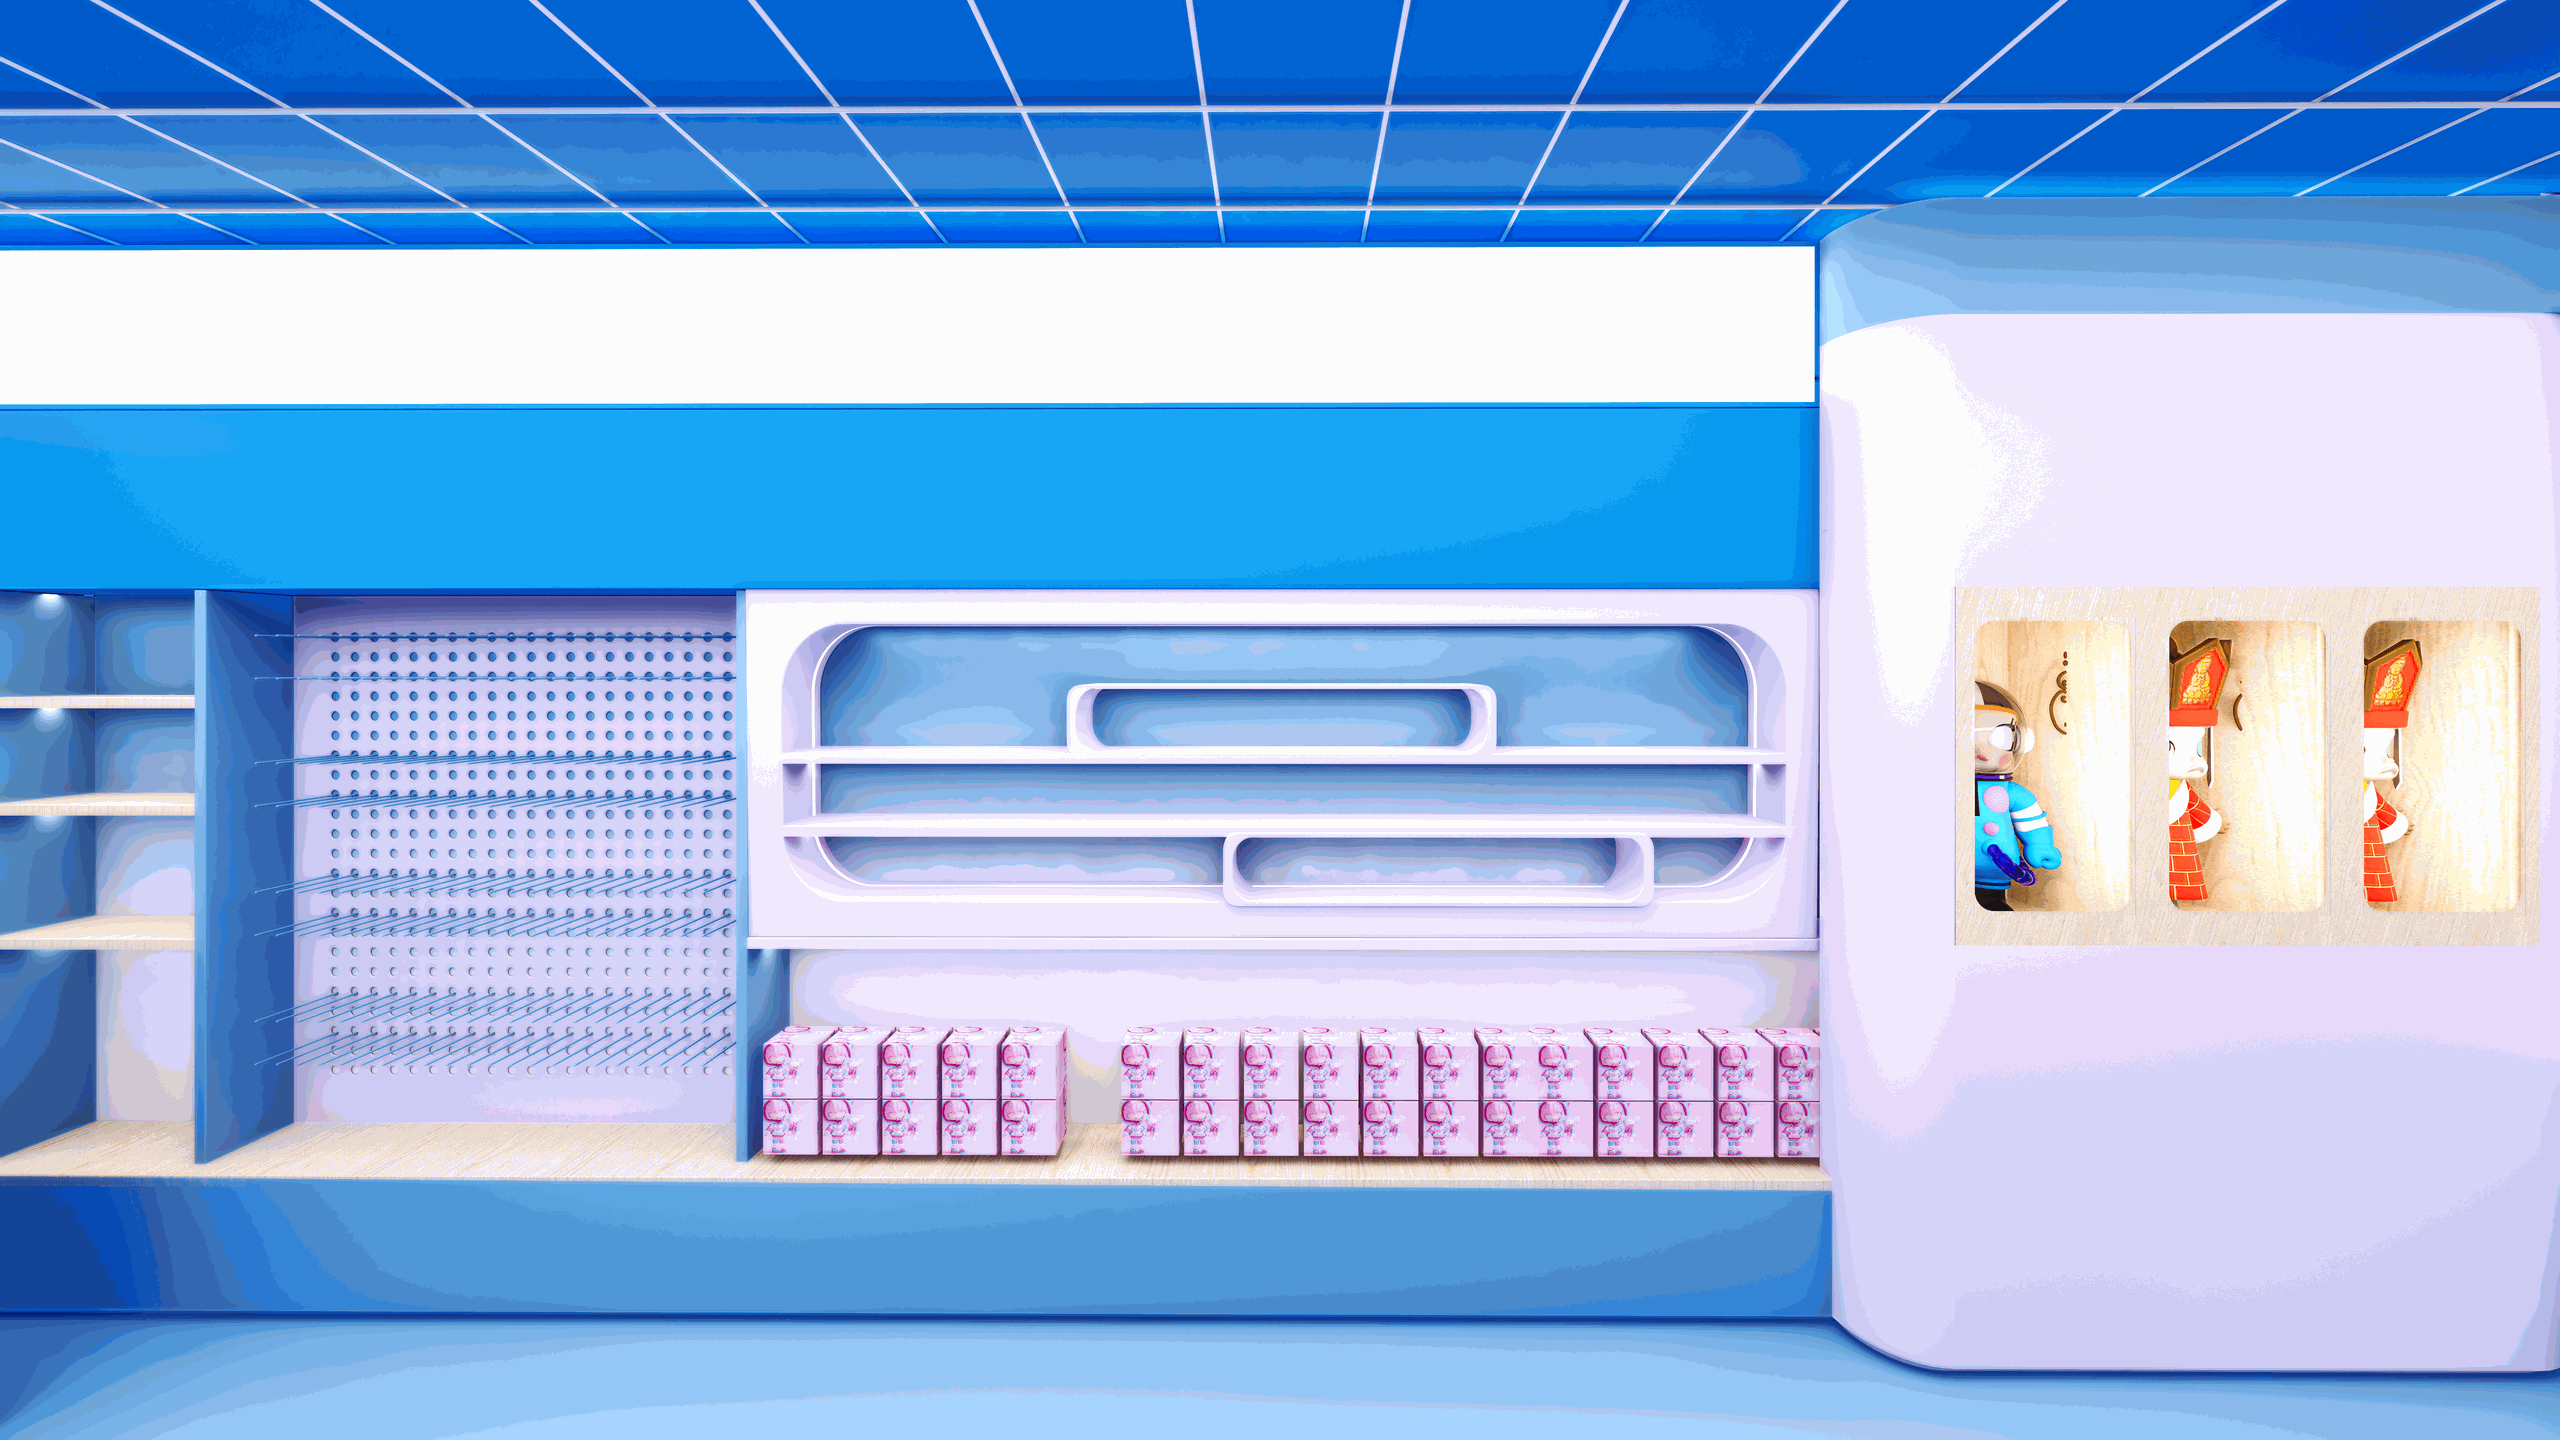
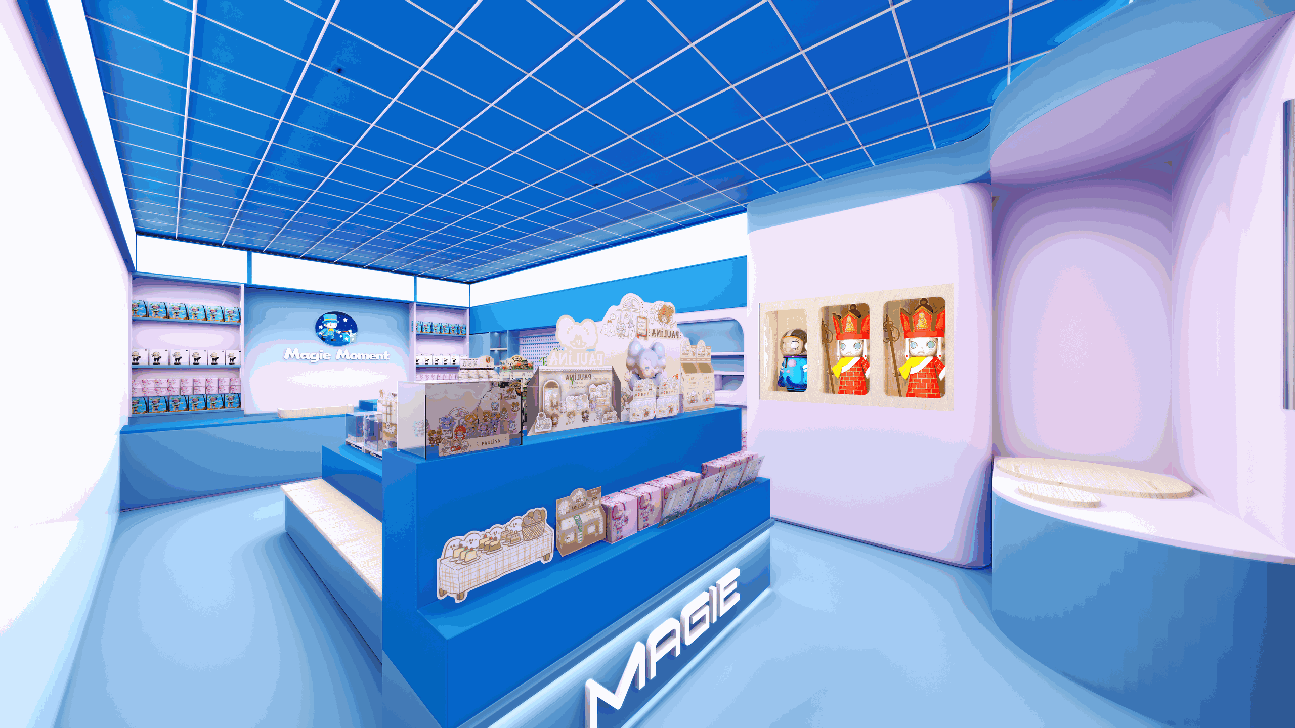
From the approved layout come 3D renders, elevations for each wall and fixture family, a finish schedule listing every material and edge treatment, and finally shop drawings: the dimensioned set the factory works from. Naming the stages matters, because renders for a landlord, elevations for a contractor and shop drawings for a manufacturer are different amounts of work. Our small phone store design package shows the full set.
- Concept direction: brief, references, material and colour direction
- Layout: circulation, zoning, fixture positions, till and service points
- 3D renders and per-wall elevations for review and approval
- Finish schedule and shop drawings the factory builds from
Working from photos and rough dimensions
Not every client has a measured drawing, and that is workable. A usable start is a sketch with overall dimensions, ceiling height, storefront width and door position, plus photographs from the entrance, from the back and along each wall. Photos show the columns, bulkheads, vents and electrical panels a sketch leaves out.
What we cannot do from photographs is guarantee a millimetre fit against a wall nobody has measured, so dimensions are confirmed on site before production. Fixtures are detailed with scribe allowances and adjustable elements at the ends of runs, so small site differences are absorbed instead of becoming rework. In the Greater Toronto Area our own team can survey and build; see store renovation in Toronto.
Approval stages and what gets locked at each one
Design moves forward by locking decisions in order. Concept approval locks the direction, layout approval locks the plan and fixture positions, render and elevation approval locks proportion and finish, and shop drawing approval locks the build. Reopening an earlier stage after a later one is approved is what makes projects late.
This is why revision rounds are defined per stage. Changing a shelf height during elevation review is minor; moving the till after shop drawings are issued means redrawing elevations, finish schedule and cable routes. Where a landlord reviews, that sits between render approval and shop drawings. Production lead time is confirmed after drawings are approved, so the approval calendar sets the opening date; see the lead time guide.
How the design feeds production
Keeping design and manufacturing together means the approved drawing becomes the production document instead of being reinterpreted by a third party. Shop drawings carry dimensions, materials, edge treatments, hardware and lighting positions straight into the cutting list, so what is quoted, drawn and built are the same thing.
It also means the design is priced as it develops, and buildability is checked at the same time: module sizes are tested against the delivery route before anything is drawn as one piece. Before packing, the package is assembled in our factory so it can be checked whole. The factory page shows how production is organised, and the guide to approving a store in 3D covers reviewing an overseas build.
When the client already has an architect or a brand manual
Plenty of projects arrive with a designer, architect or corporate brand manual in place, which is a normal arrangement rather than a conflict. Our scope then starts at the technical end: we take the approved design intent and produce shop drawings, the finish schedule and the fixture engineering needed to build it, then manufacture to that set.
What we need is the drawing set in a usable format, the finish specification, and a named person who can approve substitutions, because design intent drawings normally leave carcass construction, joints and hardware open. Send any brand manual early so we can flag anything impractical to build or ship. The same division of work applies to mall kiosks taken through landlord submission.
Design only, or design through to production
Design only ends with a document set you can take to any manufacturer, which suits clients who already have a fabricator, who need a concept for a landlord or investor, or who want a documented standard before choosing a supplier. Design through to production carries the same set into fabrication with us, which suits clients who want one party accountable from layout to installation.
When comparing proposals, compare the document list rather than the headline. Ask which stages are included, how many revision rounds sit at each stage, whether shop drawings are scope or an extra, whether renders are for approval or for marketing, and who owns the drawings at the end.
- Which stages are included: concept, layout, renders, elevations, shop drawings
- Revision rounds defined per stage, not counted across the project
- Whether landlord or permit submission support is inside the scope
- Who owns the drawings, and whether they can be reused for a second location
What the design package does not cover
Our design work covers layout, fixtures, millwork, finishes and the documentation needed to build and install them. It does not replace the local professionals a project needs: building permits, sealed architectural or structural drawings, mechanical and electrical engineering, accessibility review and food-service requirements are handled by licensed professionals in the project's own jurisdiction, and the rules vary by city.
We build our drawings to work with those consultants, showing lighting positions, cable routes, service openings and access panels, with final connection done on site by licensed local trades. In the Greater Toronto Area we can take on more of the physical scope directly, including millwork, site work and signage, through custom millwork in Toronto.