Reading the lease plan and the design criteria
Every mall kiosk starts with two documents: the lease exhibit that shows the leased footprint, and the landlord's design criteria manual. The footprint is not negotiable and it is often smaller than the space it appears to occupy, because malls usually require a setback from the lease line on one or more sides.
The criteria manual sets maximum height, whether a canopy or a hanging element is allowed, what materials are permitted, how signage is sized and lit, and whether storage can be visible. It also usually sets rules about what can extend above a certain height, which is what decides whether a brand gets a lit canopy or a low counter with a back element.
We read both before drawing. Designing first and checking the criteria afterwards is how kiosk projects lose four weeks. Our other mall kiosk projects follow the same sequence, and the mall kiosk cost guide explains how footprint and criteria move the budget.
- Lease exhibit with dimensioned footprint and setbacks
- Landlord design criteria manual and signage rules
- Maximum height and any canopy or overhead restrictions
- Permitted materials and finish restrictions
Power, water and data before the design is fixed
Mall kiosks are served by a floor core: a single point where power, and sometimes water and drainage, come up through the slab. That point is fixed by the mall, and the kiosk has to be designed around it. If the core sits where you wanted the customer to stand, the layout changes, not the core.
We ask for the core location, the available electrical capacity, and whether water and drain are provided, before the plan is finalised. A beverage or food kiosk without water at the core is a different project from one with it, and finding out late is expensive. Data or network provision is confirmed at the same time.
Inside the kiosk we build concealed chases from the core to every outlet, lightbox and display position, with access panels at the base. All connection to building services is done by licensed local trades under the mall's own contractor rules; we supply the chases, the outlet positions, the pre-wired lightboxes and a wiring layout that the electrician works from.
Sightlines and what the footprint can actually hold
Inside a small footprint, every element competes: product display, storage, the counter, the POS, and the staff. The usual mistake is to design for maximum storage, which walls the customer out and makes the kiosk feel closed. Mall shoppers approach from two or three directions at walking speed, and a kiosk has roughly three seconds to communicate what it sells.
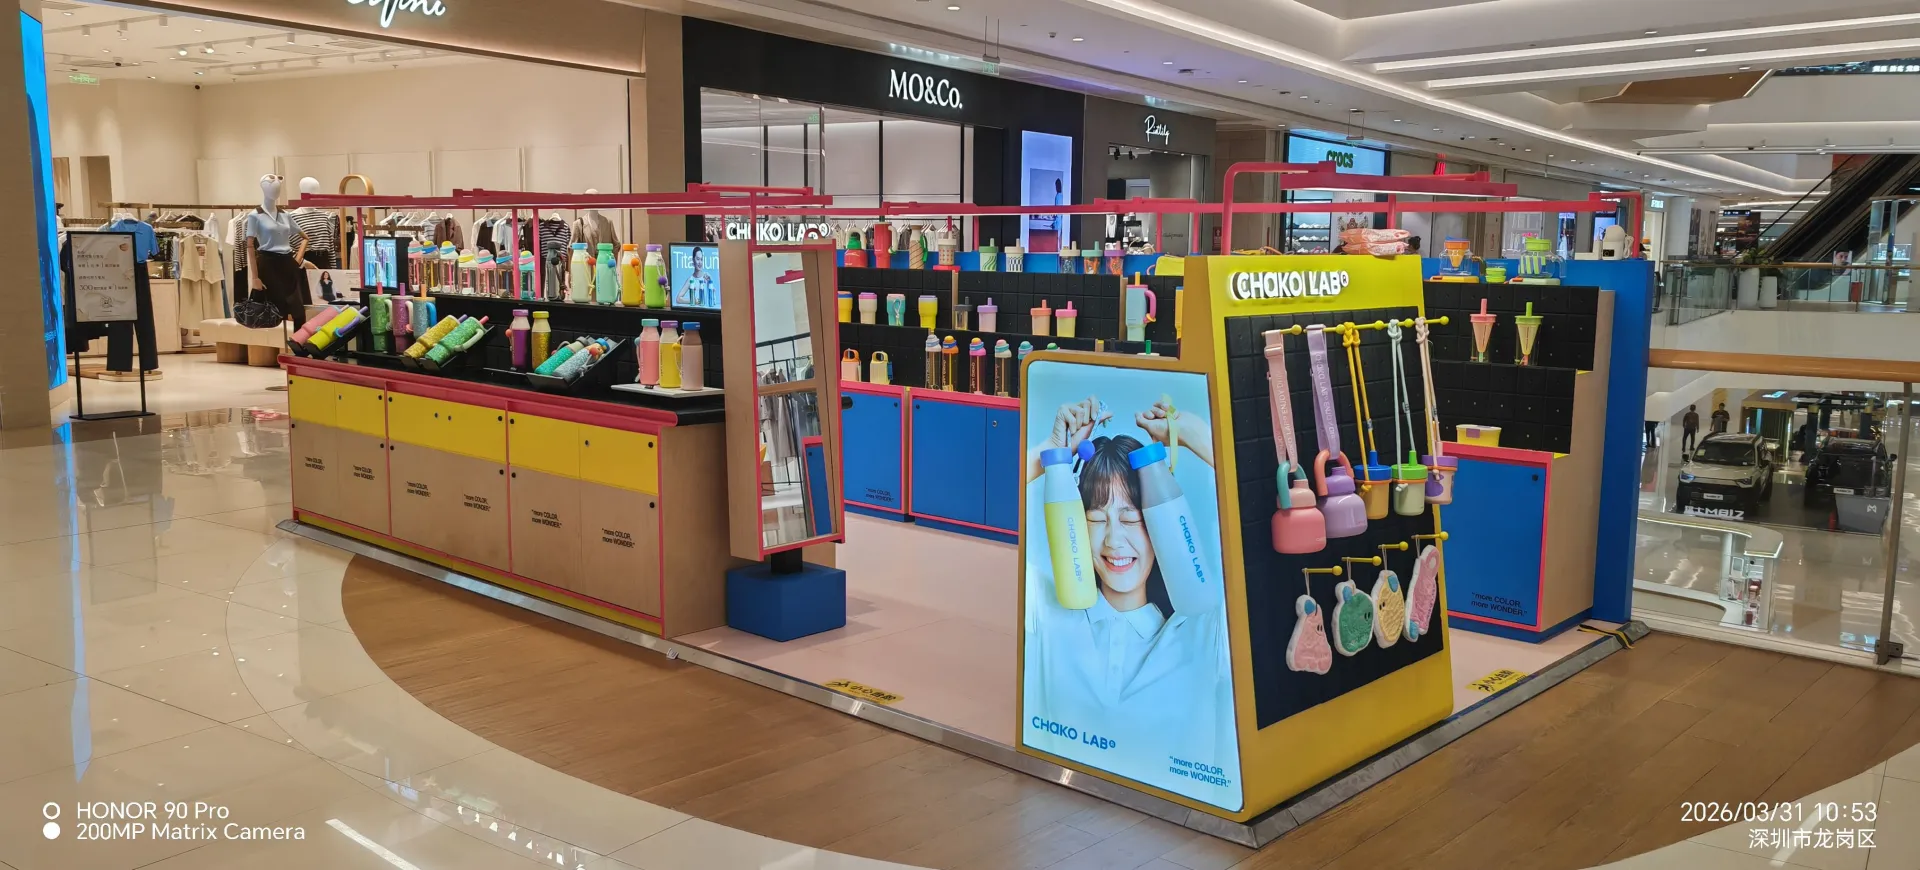
We plan sightlines from the main traffic directions first. The brand name needs to be readable above head height from down the concourse; the product needs to be visible at eye level as the shopper gets closer. Anything below waist height is storage, not display, because nobody stops to look down in a mall concourse.
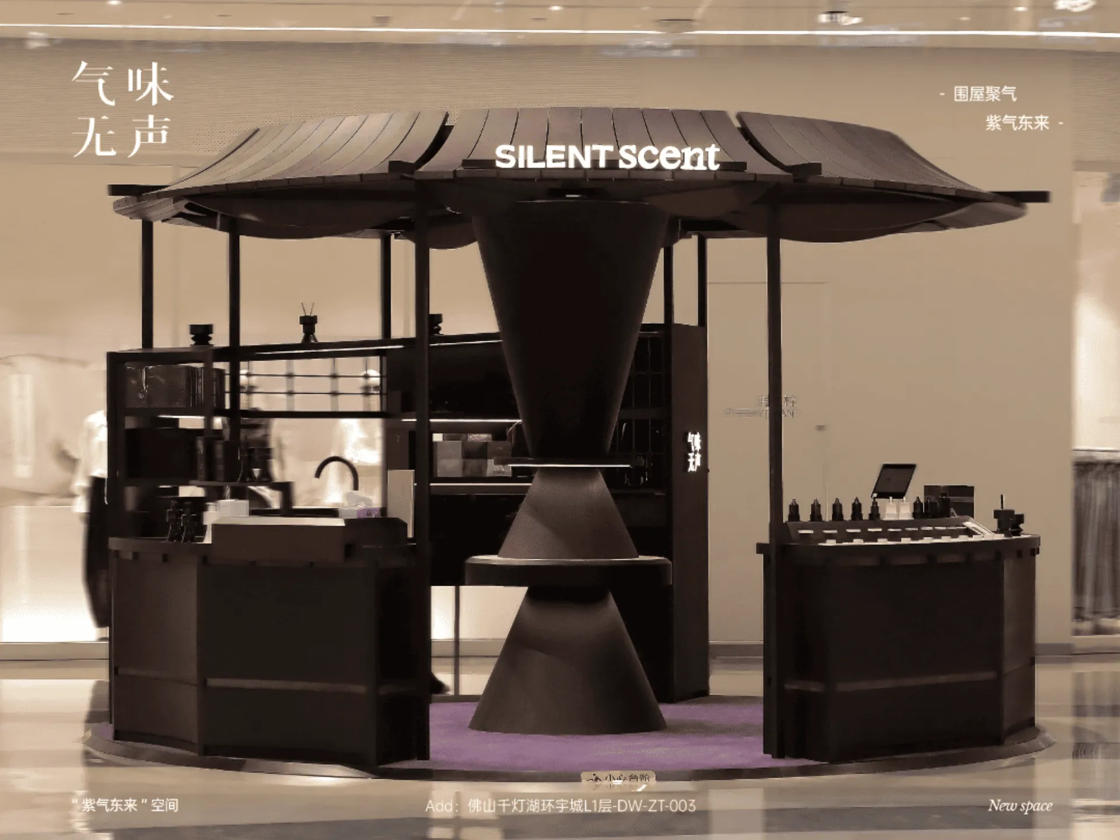
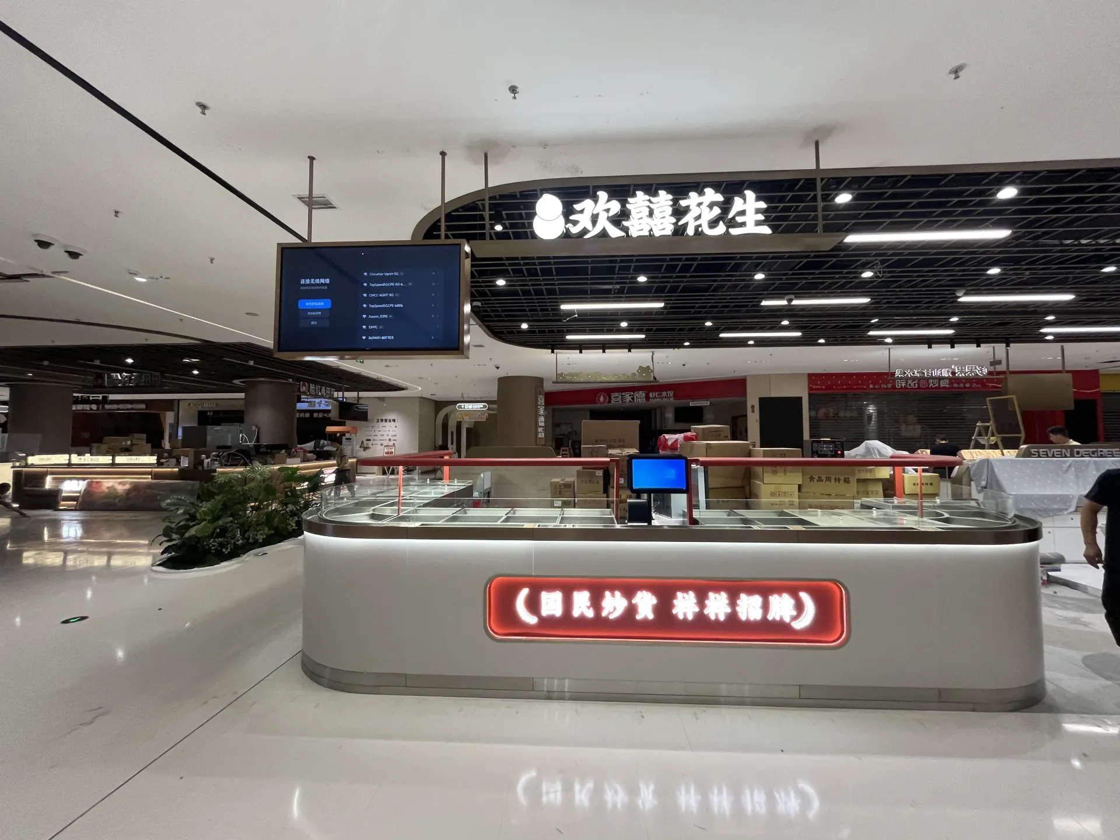
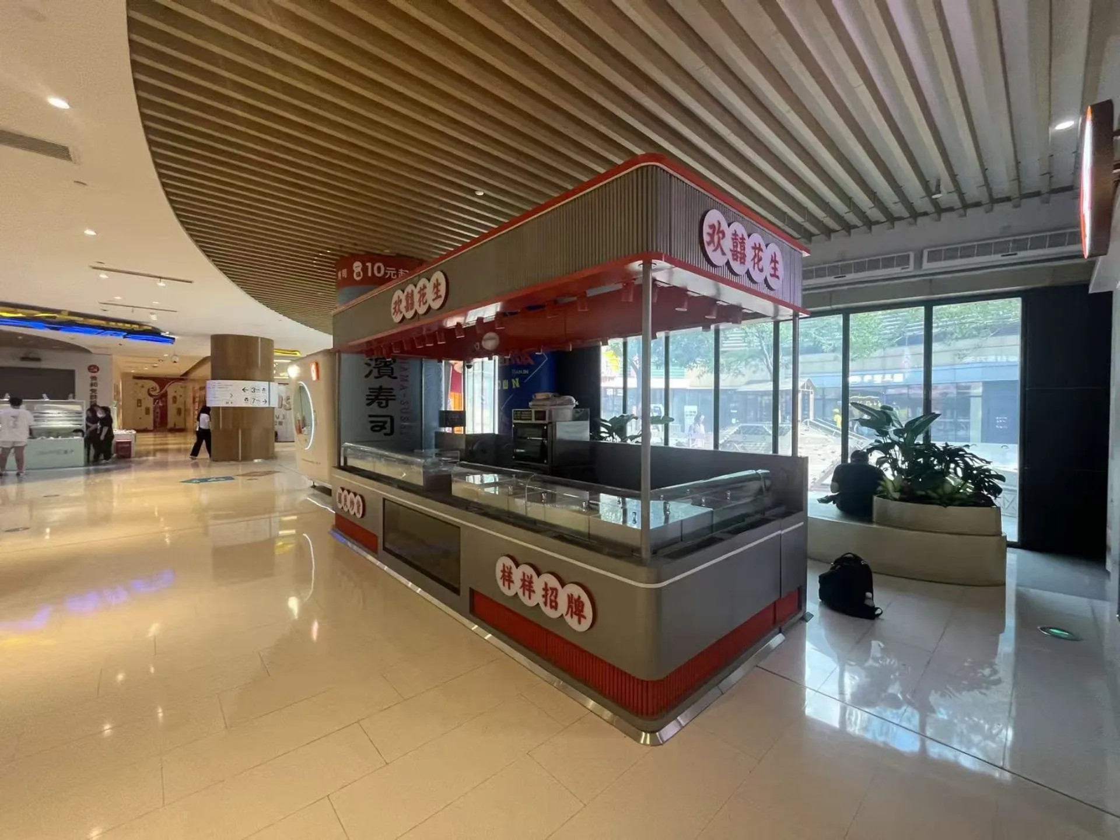
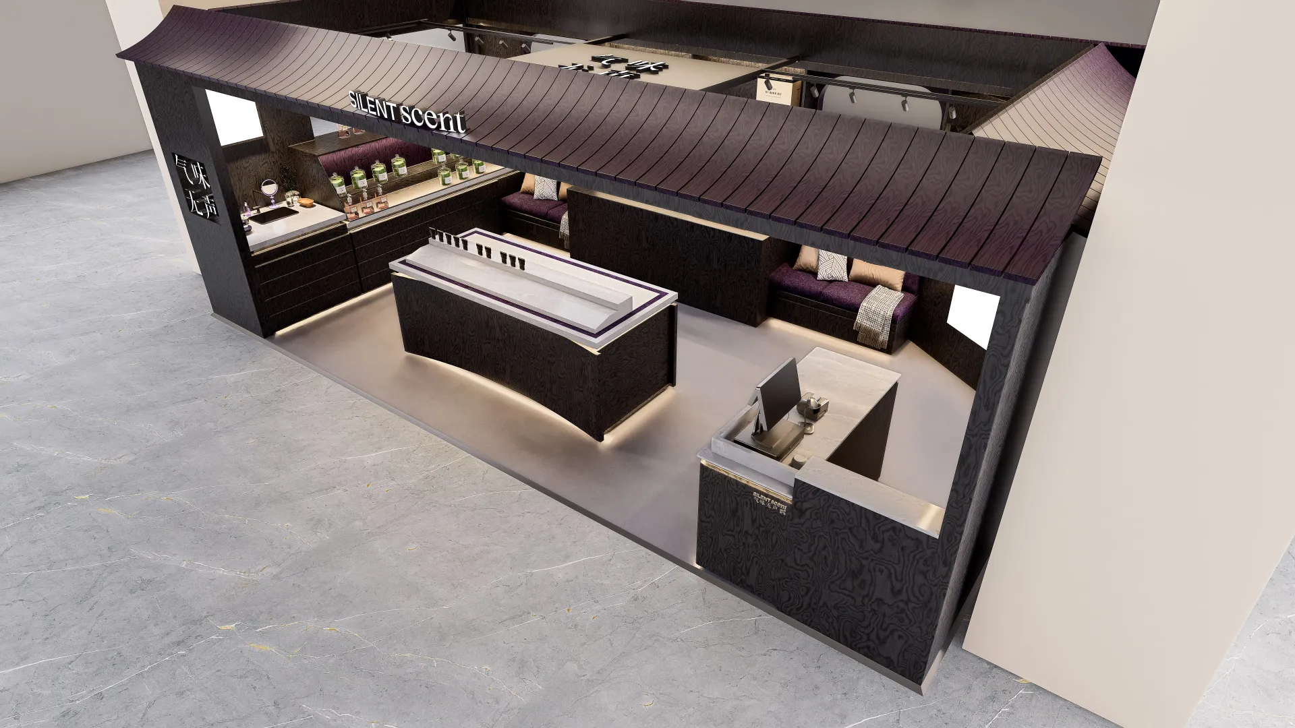
Storage volume is then fitted underneath and behind, with lockable doors on every position that faces the public. A kiosk that cannot be locked down at closing is a liability, and most landlords require it. The SilentScent fragrance kiosk and the Fun Peanut snack kiosk rollout show two different resolutions of the same trade-off.
Building for an overnight installation
Most malls only allow work outside trading hours, and often only in a short window. That constraint is a design input, not a scheduling detail. A kiosk that needs on-site fabrication will not finish in one night; a kiosk built as pre-finished modules will.
We fully assemble the kiosk at our factory in Huizhou, China, wire the lightboxes, fit the counters and check every door and lock. Then we take it apart only along the planned module joints, label every part to the installation drawing, and pack the fasteners per module. The install crew is bolting modules together, not building furniture.
The module sizes are checked against the mall's service corridor, freight elevator and any door on the route. A module that does not fit the freight lift is a lost night. Where the route is tight, we split the kiosk further and accept more joints rather than risk the delivery.
- Full factory pre-assembly and electrical test before disassembly
- Module sizes checked against the freight lift and service corridor
- Every part labelled to the installation drawing
- Fasteners bagged per module, with spares
Crating, sea freight and site delivery
Modules travel in heat-treated export crates with foam protection on finished faces and separate packing for glass, acrylic and lightbox faces. Crate dimensions are planned around container loading so the kiosk uses the space efficiently, which is what keeps freight from becoming a major share of the project cost.
Sea freight to North America is the normal route and the schedule is built backwards from the mall's opening date. Air freight is possible for small elements when a date slips, but a full kiosk by air changes the economics of the project, so we would rather protect the schedule at the drawing stage.
Delivery to a mall usually has to be booked with the landlord and routed through a specific dock at a specific time. We supply the crate list, weights and dimensions so that booking can be made well in advance.
Repeating the kiosk across locations
For brands opening several kiosks, the first unit is the expensive one because it carries the design, the engineering and the landlord submission. After that, the approved drawings become a template and each new location is a footprint adjustment rather than a new design.
We keep a parts list and the finish specification for each approved kiosk, so a second or third unit is built from the same tooling and material sourcing. Where a new mall's criteria differ, usually in signage or height, we revise the affected modules and leave the rest alone.
Rollouts also benefit from spares. Ordering a small stock of lightbox faces, acrylic bins and door hardware with the first production run is far cheaper than a one-off replacement shipment two years later.
What to send for an accurate quote
Send the lease exhibit with dimensions, the landlord design criteria manual, your product and equipment list, brand references, the number of locations and the target opening date. Photographs of the concourse and the neighbouring units help us judge scale and sightlines.
Lead time depends on the landlord approval cycle, the kiosk size and the finish schedule, and is confirmed after drawings are approved; see the lead time guide. If the kiosk serves drinks, include the counter requirements as well, since a custom bubble tea service counter inside the kiosk changes the services and the layout.