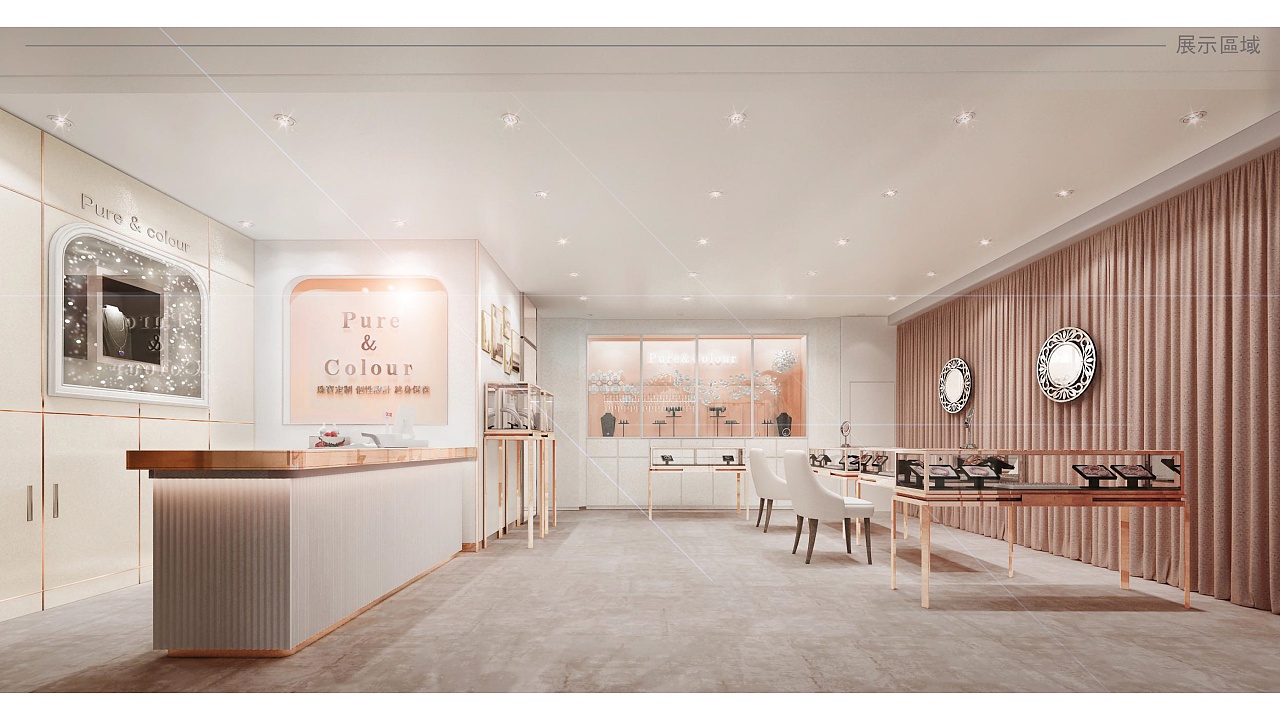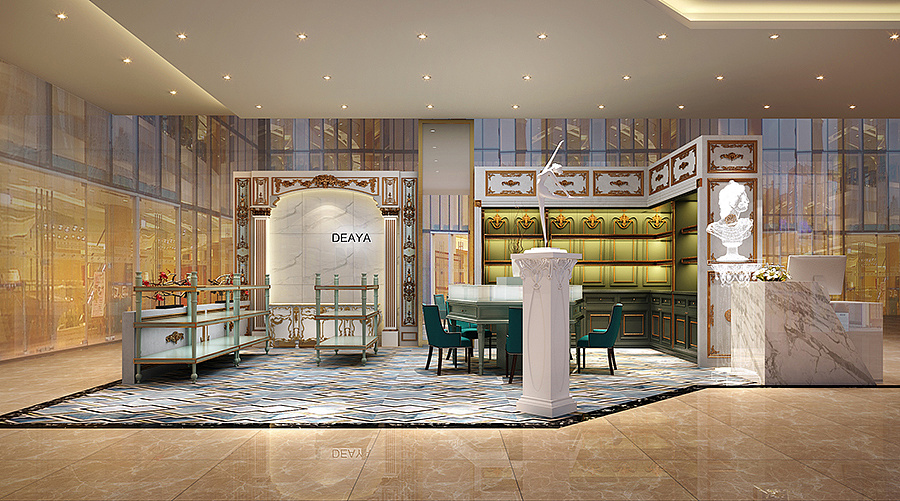

A small pharmacy layout works when the dispensary counter, the queue in front of it, and the front-store shelving are planned as one system rather than three separate jobs. In a compact footprint the limiting factor is almost never shelf capacity; it is the floor area the waiting line needs and the privacy the consultation requires.
The sections below work outward from the dispensary counter, because that is the fixed point every other decision has to accommodate. Dimensions given here are the conventions used in most retail pharmacy fit-outs. Accessibility requirements, dispensary regulations, and controlled-substance storage rules vary by jurisdiction, so confirm every figure against your local code and your regulator before drawings are finalised.
Start with counter heights, not shelving
The standard transaction surface in retail sits at roughly the same height as a shop counter, around 36 inches or 915 mm. That height is comfortable for a standing customer and a standing pharmacist, and it hides the work surface behind it from the queue. Most small pharmacies keep the main dispensing counter at this height for exactly that reason: it screens the bench, the baskets, and the packaging work from public view.
A second, lower section is then needed for accessible service. Accessibility guidance in most markets caps a service counter at a height a seated customer can use, commonly around 34 inches or 865 mm, over a defined minimum length of the counter. This is not optional in most jurisdictions, and it is far cheaper to build into the original counter than to retrofit. Confirm the required height and length with your local accessibility standard.
The third height is the staff-side work surface. A standing work bench is usually set slightly lower than the customer-facing top so a pharmacist can work comfortably without reaching up, and a seated verification or data-entry position needs a desk-height surface closer to 30 inches or 760 mm. In a small dispensary, a single bench run that steps between these heights is more useful than one continuous plane.
- Main transaction top: standard retail counter height, screening the bench behind it
- Accessible section: lower top over the length your local standard requires, with clear knee space where a seated customer approaches
- Standing staff bench: set for comfortable working, not matched to the public top
- Pick-up and drop-off: separate them if the counter run allows, even by a metre
Give the queue its own floor area
Queue space is the part of a small pharmacy layout that gets cut first and causes the most trouble. A waiting line needs a depth of clear floor in front of the counter that is not shared with a shopping aisle, or waiting customers will block the aisle and browsing customers will stop walking past.
Plan the queue as a defined lane with a clear start point, a circulation route around it, and enough depth for several people without pushing the last one into the doorway. Where the footprint is genuinely tight, orient the queue along the length of the counter rather than straight out from it, so it runs parallel to the wall instead of across the aisle.
Build privacy into the consultation point
Acoustic separation matters more than visual separation. A glass screen looks private but carries sound directly to the person standing next in line. A solid returned panel, a slightly recessed position, or a short run of tall joinery beside the consultation point does more for confidentiality than a transparent divider. Where a fully enclosed consultation room is required, plan it as part of the millwork package rather than as a partition added afterwards, so the door swing, lighting, and ventilation are resolved in the same drawing set.
Custom joinery is usually the practical route here, because consultation positions rarely fit a standard counter module. Our custom millwork service covers this kind of built-to-fit dispensary work, where the counter, screen, and storage have to resolve against an existing wall line.
Set shelving density for the front store
The front store usually benefits from modular fixtures that adapt to a changing product mix: over-the-counter medicine, wellness, skincare, baby, seasonal promotions, and convenience items. Clear zoning reduces hesitation and helps customers find essentials without asking.
Shelf depth is the decision that shapes the floor. Deep shelving swallows small boxes, pushes product to the back, and makes a narrow store feel narrower. Most pharmacy front-store categories are small, light, and face-forward, so shallower shelves on a tighter vertical pitch hold more visible facings per bay than fewer deep shelves. A modular gondola system lets you vary shelf depth bay by bay, running shallow shelves for boxed medicine and deeper ones for bulk paper goods, without changing the frame.
Keep fixture height down in the middle of the floor. Low mid-floor runs let a customer standing at the entrance see the dispensary counter, the sightline that tells them what kind of shop they have walked into. Push the tall shelving to the perimeter walls. Our store fixture range covers the wall and mid-floor systems this kind of plan needs.
- Shallow shelves with a tight vertical pitch for boxed OTC categories
- Low mid-floor gondolas so the dispensary stays visible from the entrance
- Tall wall bays for bulk, paper goods, and slower-moving stock
- One consistent shelf pitch across the store so shelves remain interchangeable
Plan storage and security behind the counter
Behind the counter, storage logic matters as much as presentation. Drawers, lockable cabinets, and controlled work surfaces help a pharmacy team handle prescriptions, packaging, and consultation without wasted movement. In a small dispensary every step counts, so the frequently used stock, the label printer, and the bagging area should all be reachable from the same standing position.
Scheduled and controlled products need secure storage that meets your regulator's requirements. In fixture terms this means a dedicated lockable cabinet or safe integrated into the bench run rather than a padlocked shelf added later, with the lock type, fixing method, and access control specified by your regulator and not by the fixture supplier. Tell us the storage standard you must meet and it is built into the drawing; we do not set that standard for you.
High-value front-store items such as electronics, premium skincare, and testing devices are a separate problem. These need visibility without open access, which is what a locking display case is for. A single well-lit case near the counter usually performs better than several scattered ones, because it keeps staff supervision in one place and stops the floor feeling fragmented.
Sequencing a small pharmacy fit-out
The best small pharmacy layouts combine simple circulation, disciplined shelf depth, and a counter package that supports both service and compliance. Getting there depends on the order in which decisions are made. Fix the dispensary counter position and the queue lane first, then the consultation point, then the front-store zoning, then finishes.
If you are planning a new pharmacy or reworking an existing one, send the floor plan or store dimensions, your category list, and your target opening date through the contact page. The lead time guide explains how long design, production, and delivery take, which matters when a pharmacy opening is tied to a licence date.