Mall Kiosks
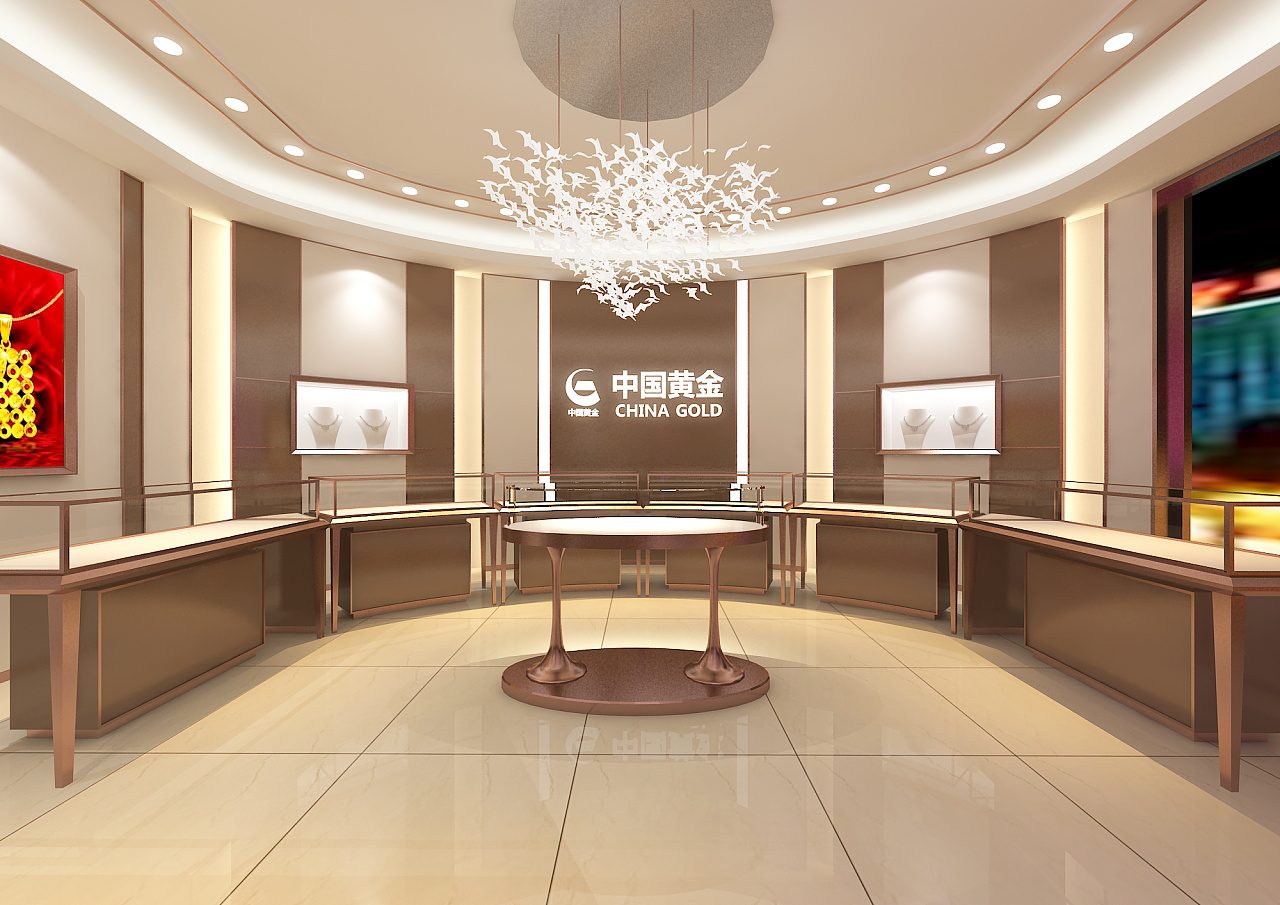
A mall kiosk has to satisfy three audiences at once: the landlord who approves the drawings, the staff who work inside it every day, and the shopper who sees it from twenty metres away. We design the kiosk around the leased footprint and mall guidelines, engineer it into transport-friendly modules, build it in our factory with lighting and signage integrated, and prepare it for an overnight installation.
Kiosk design starts with the mall's rules. Most landlords set maximum heights, sightline limits, canopy and signage restrictions, material and fire-rating requirements, and a submission format for drawings. We plan the kiosk against those constraints first, so the concept that gets approved is the one that gets built.
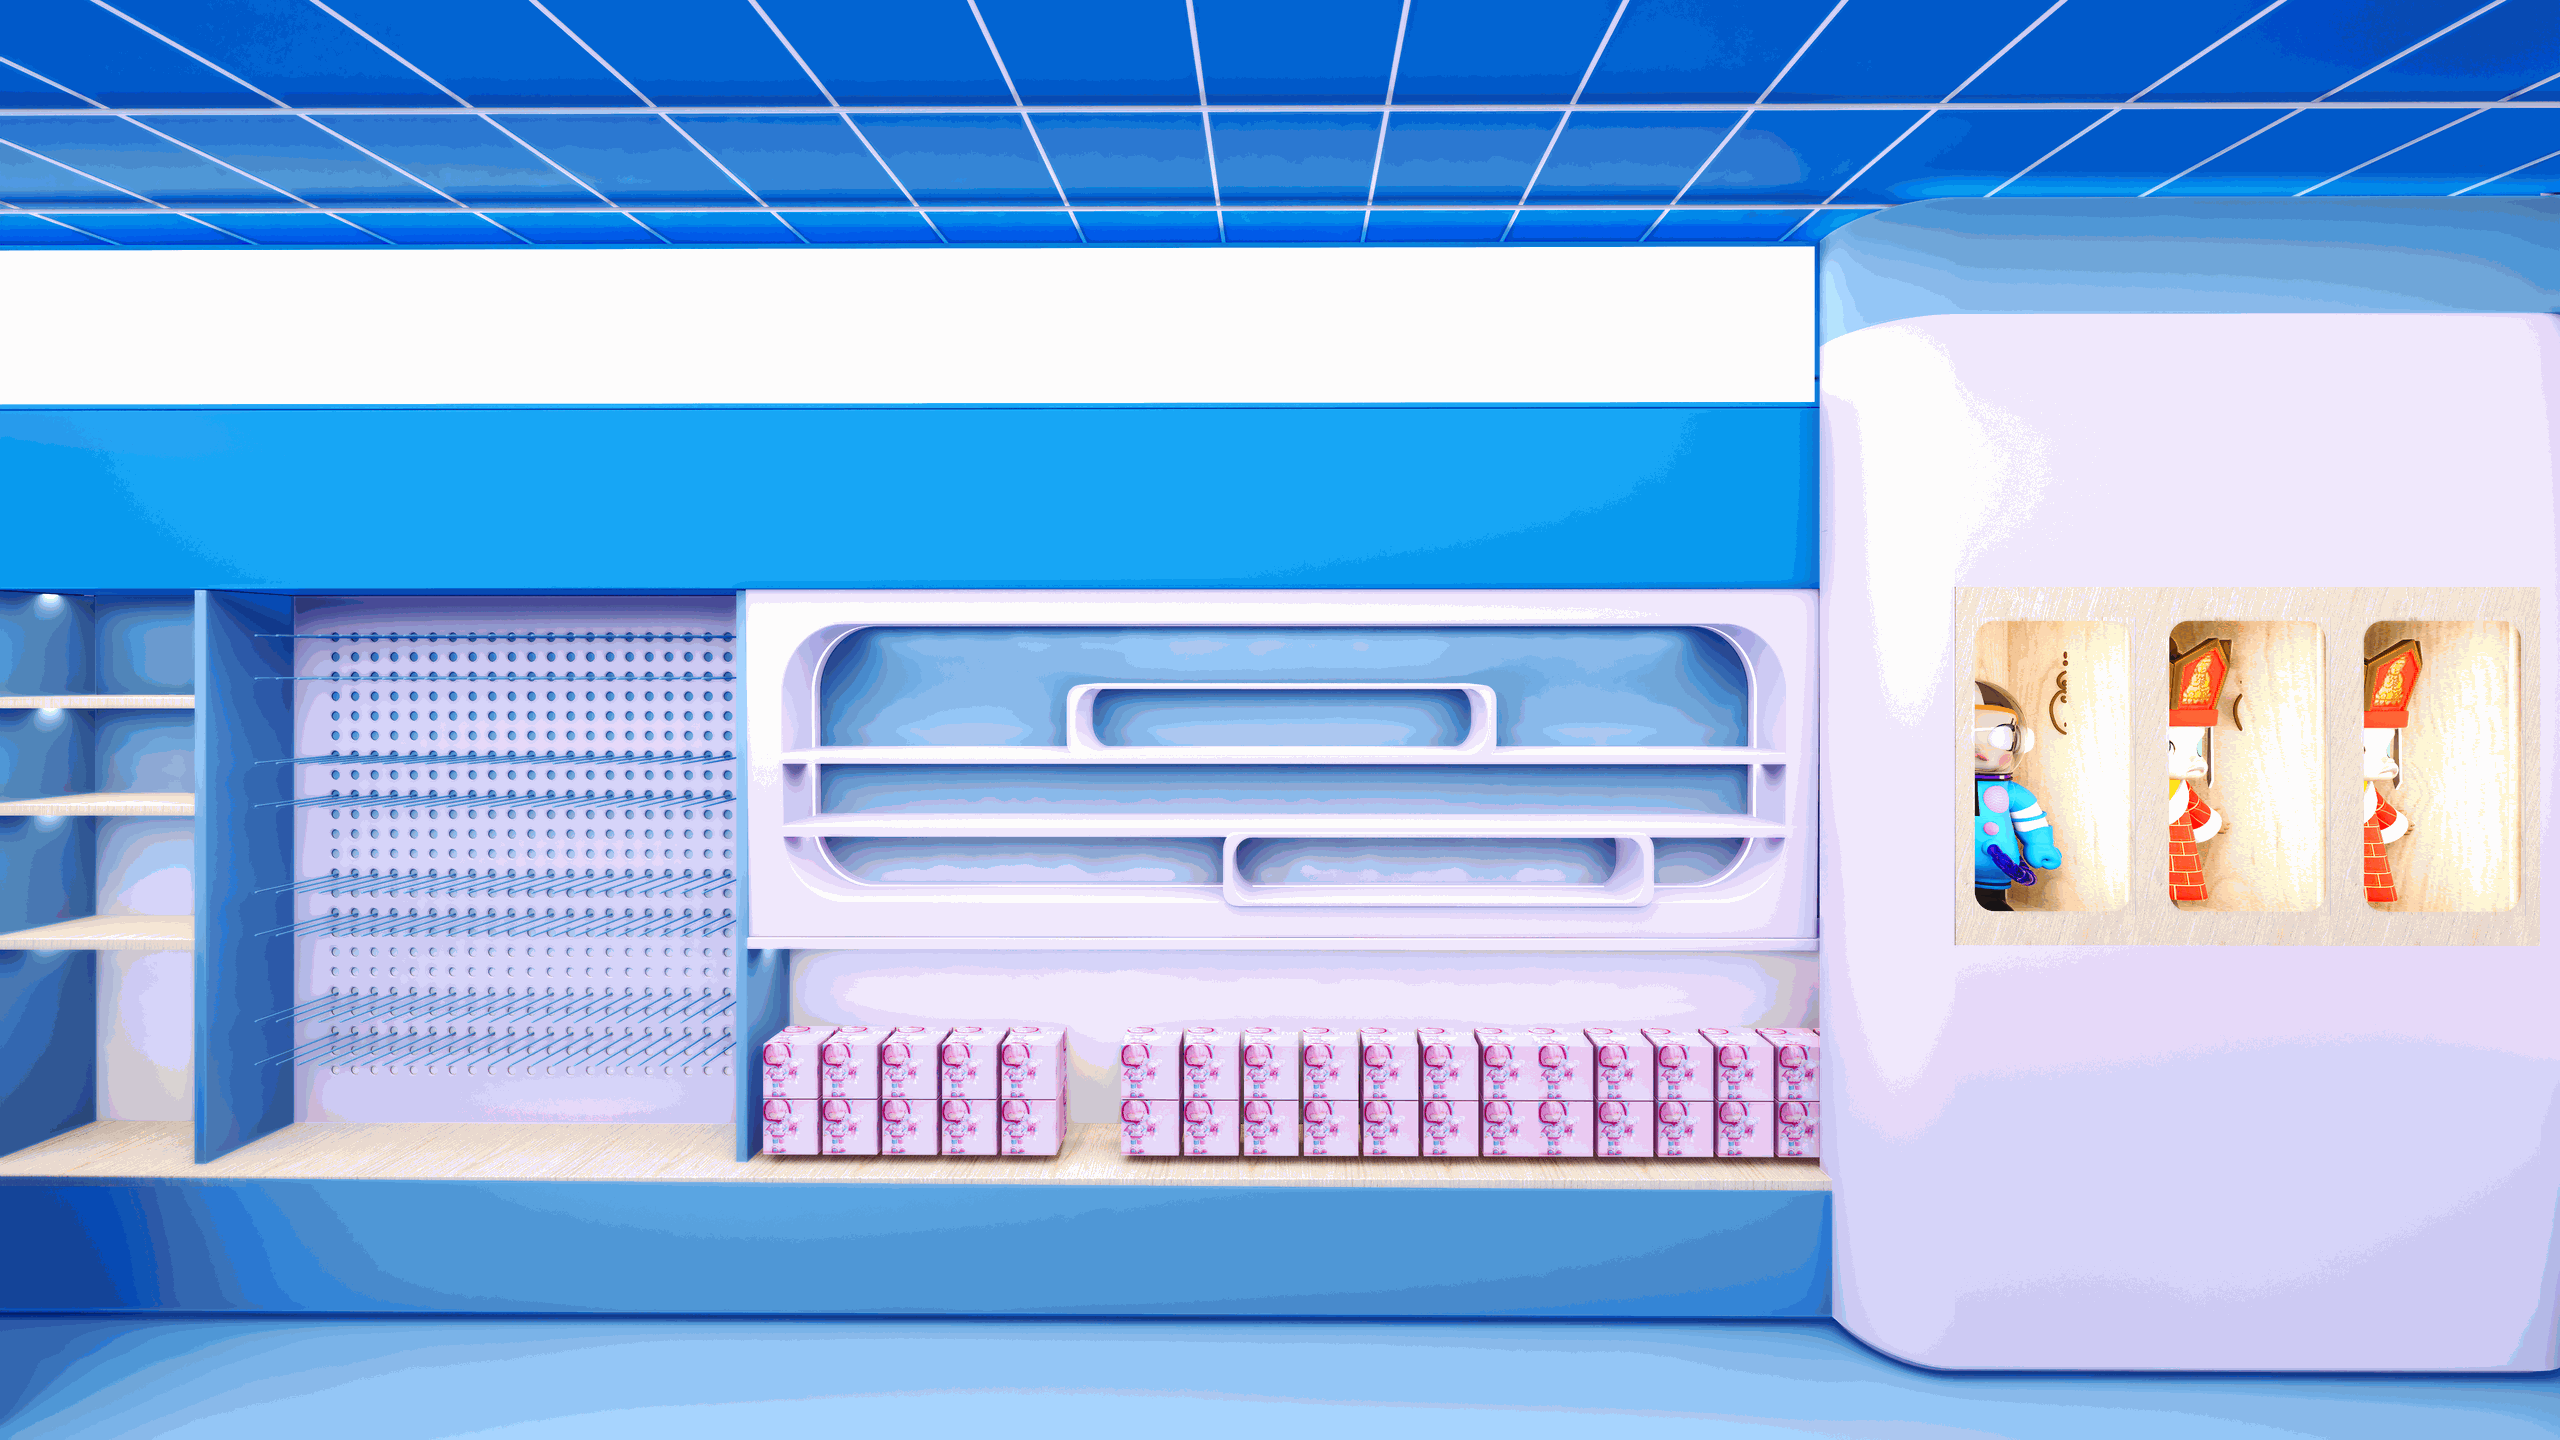
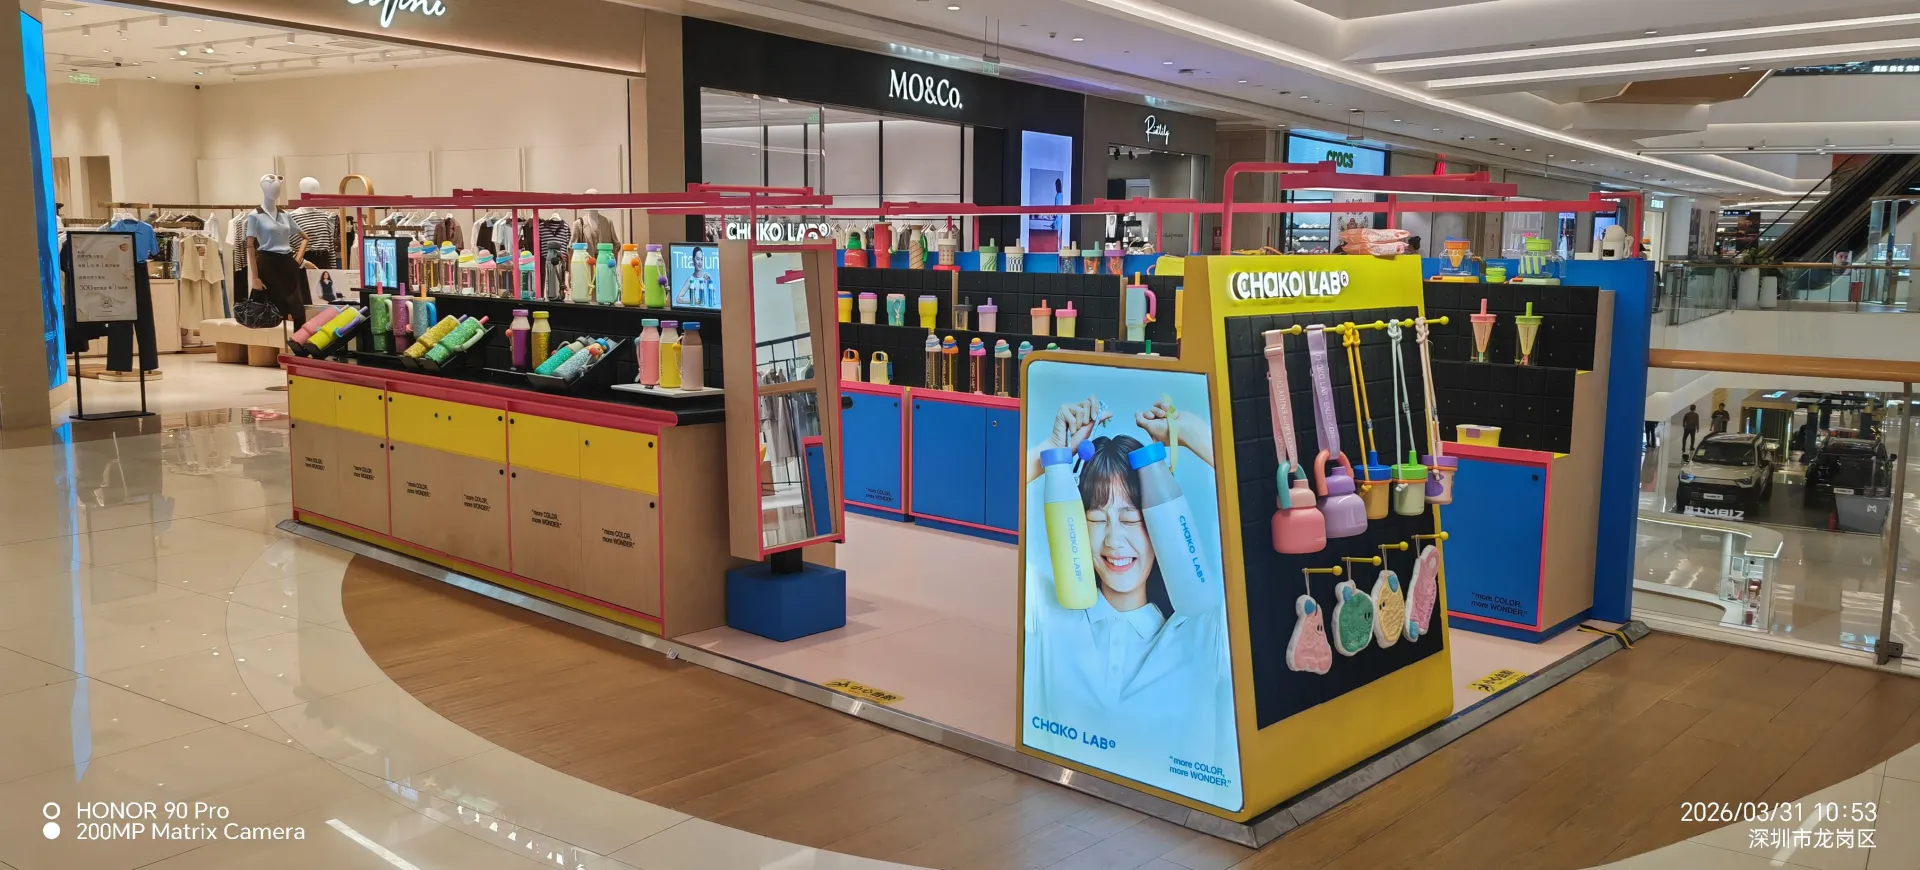
Inside the footprint, the layout has to work for the people selling from it: counter heights, storage that closes and locks, POS and cable routing, equipment openings for food and beverage concepts, and enough open display for the product to be seen from the mall aisle. Lightboxes, illuminated logos, and shelf lighting are wired at the factory so the site electrician only has to make the final connection.
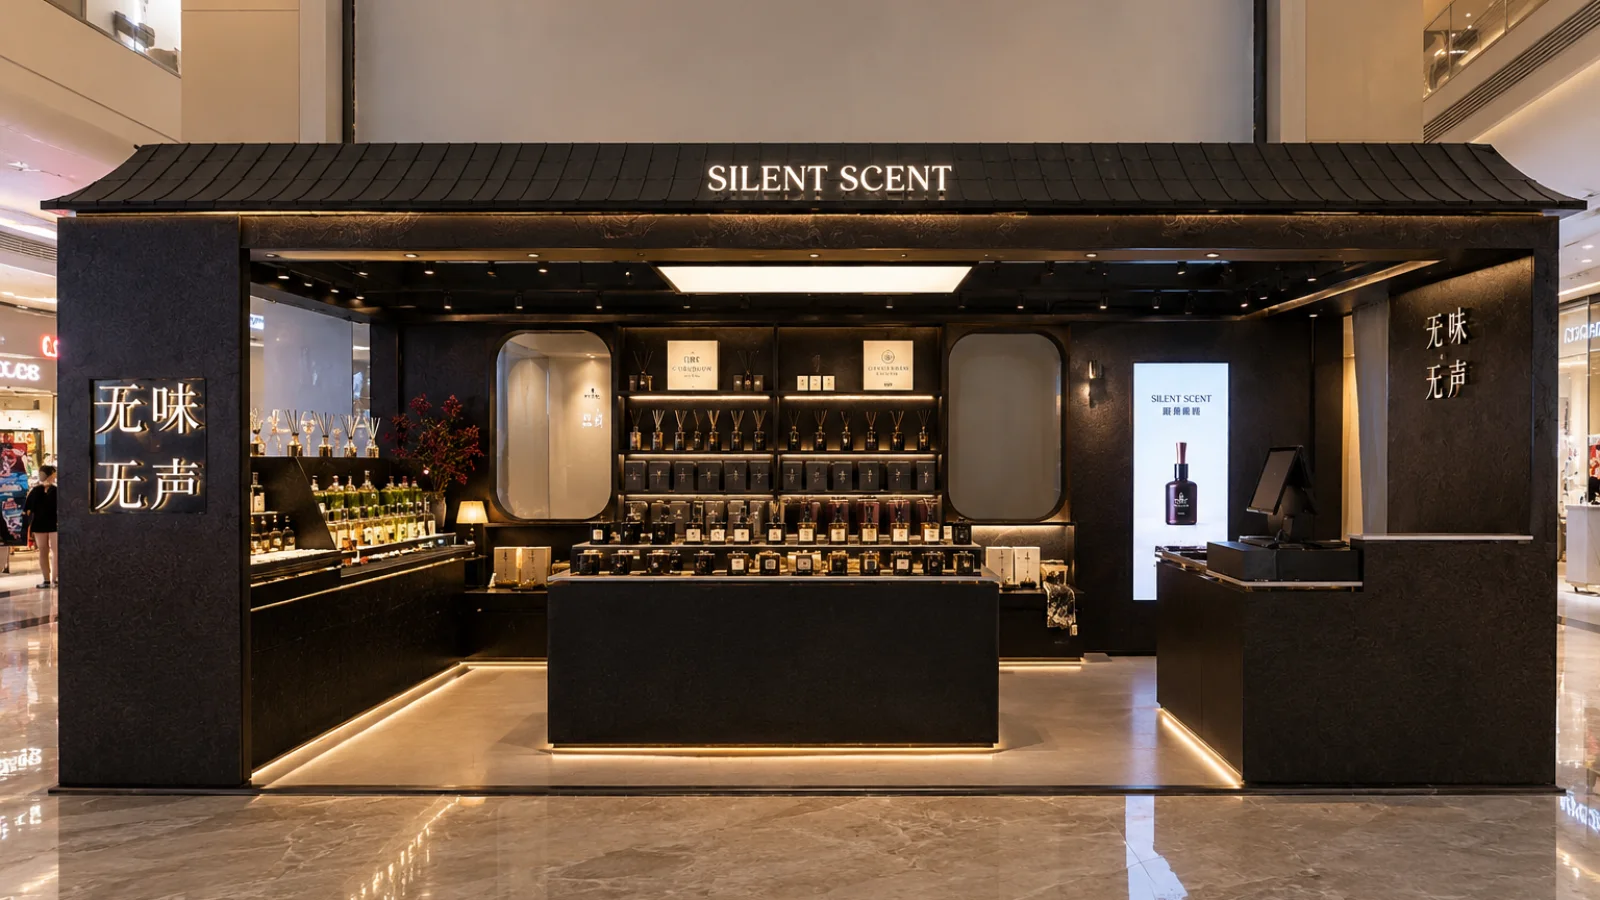
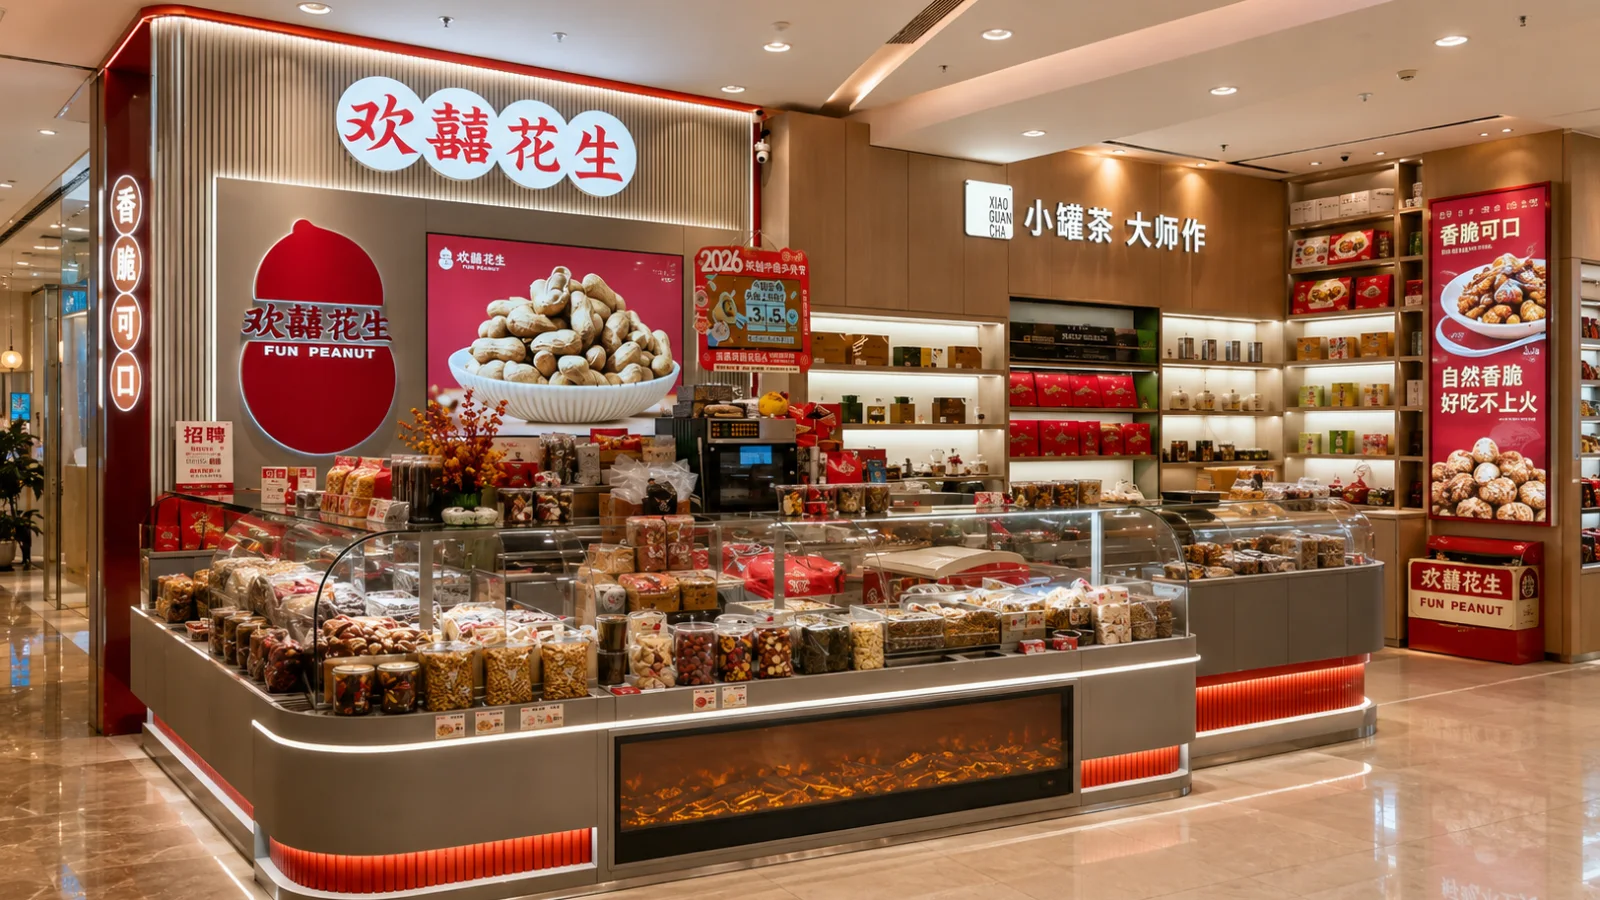
Our recent kiosk work includes a designer drinkware brand island, a quiet-luxury fragrance bar with a curved canopy, and a snack brand rolled out across malls, food halls, and a transit hub. Each one was pre-assembled in the factory, checked, packed in modules, and installed on site with minimal disruption to the mall.
For rollouts, the first kiosk becomes the template. The same drawings, materials, and packing logic repeat for every location, with the footprint adjusted to each site, so the brand looks the same in every mall and the cost per unit drops.