How gondola runs get sized
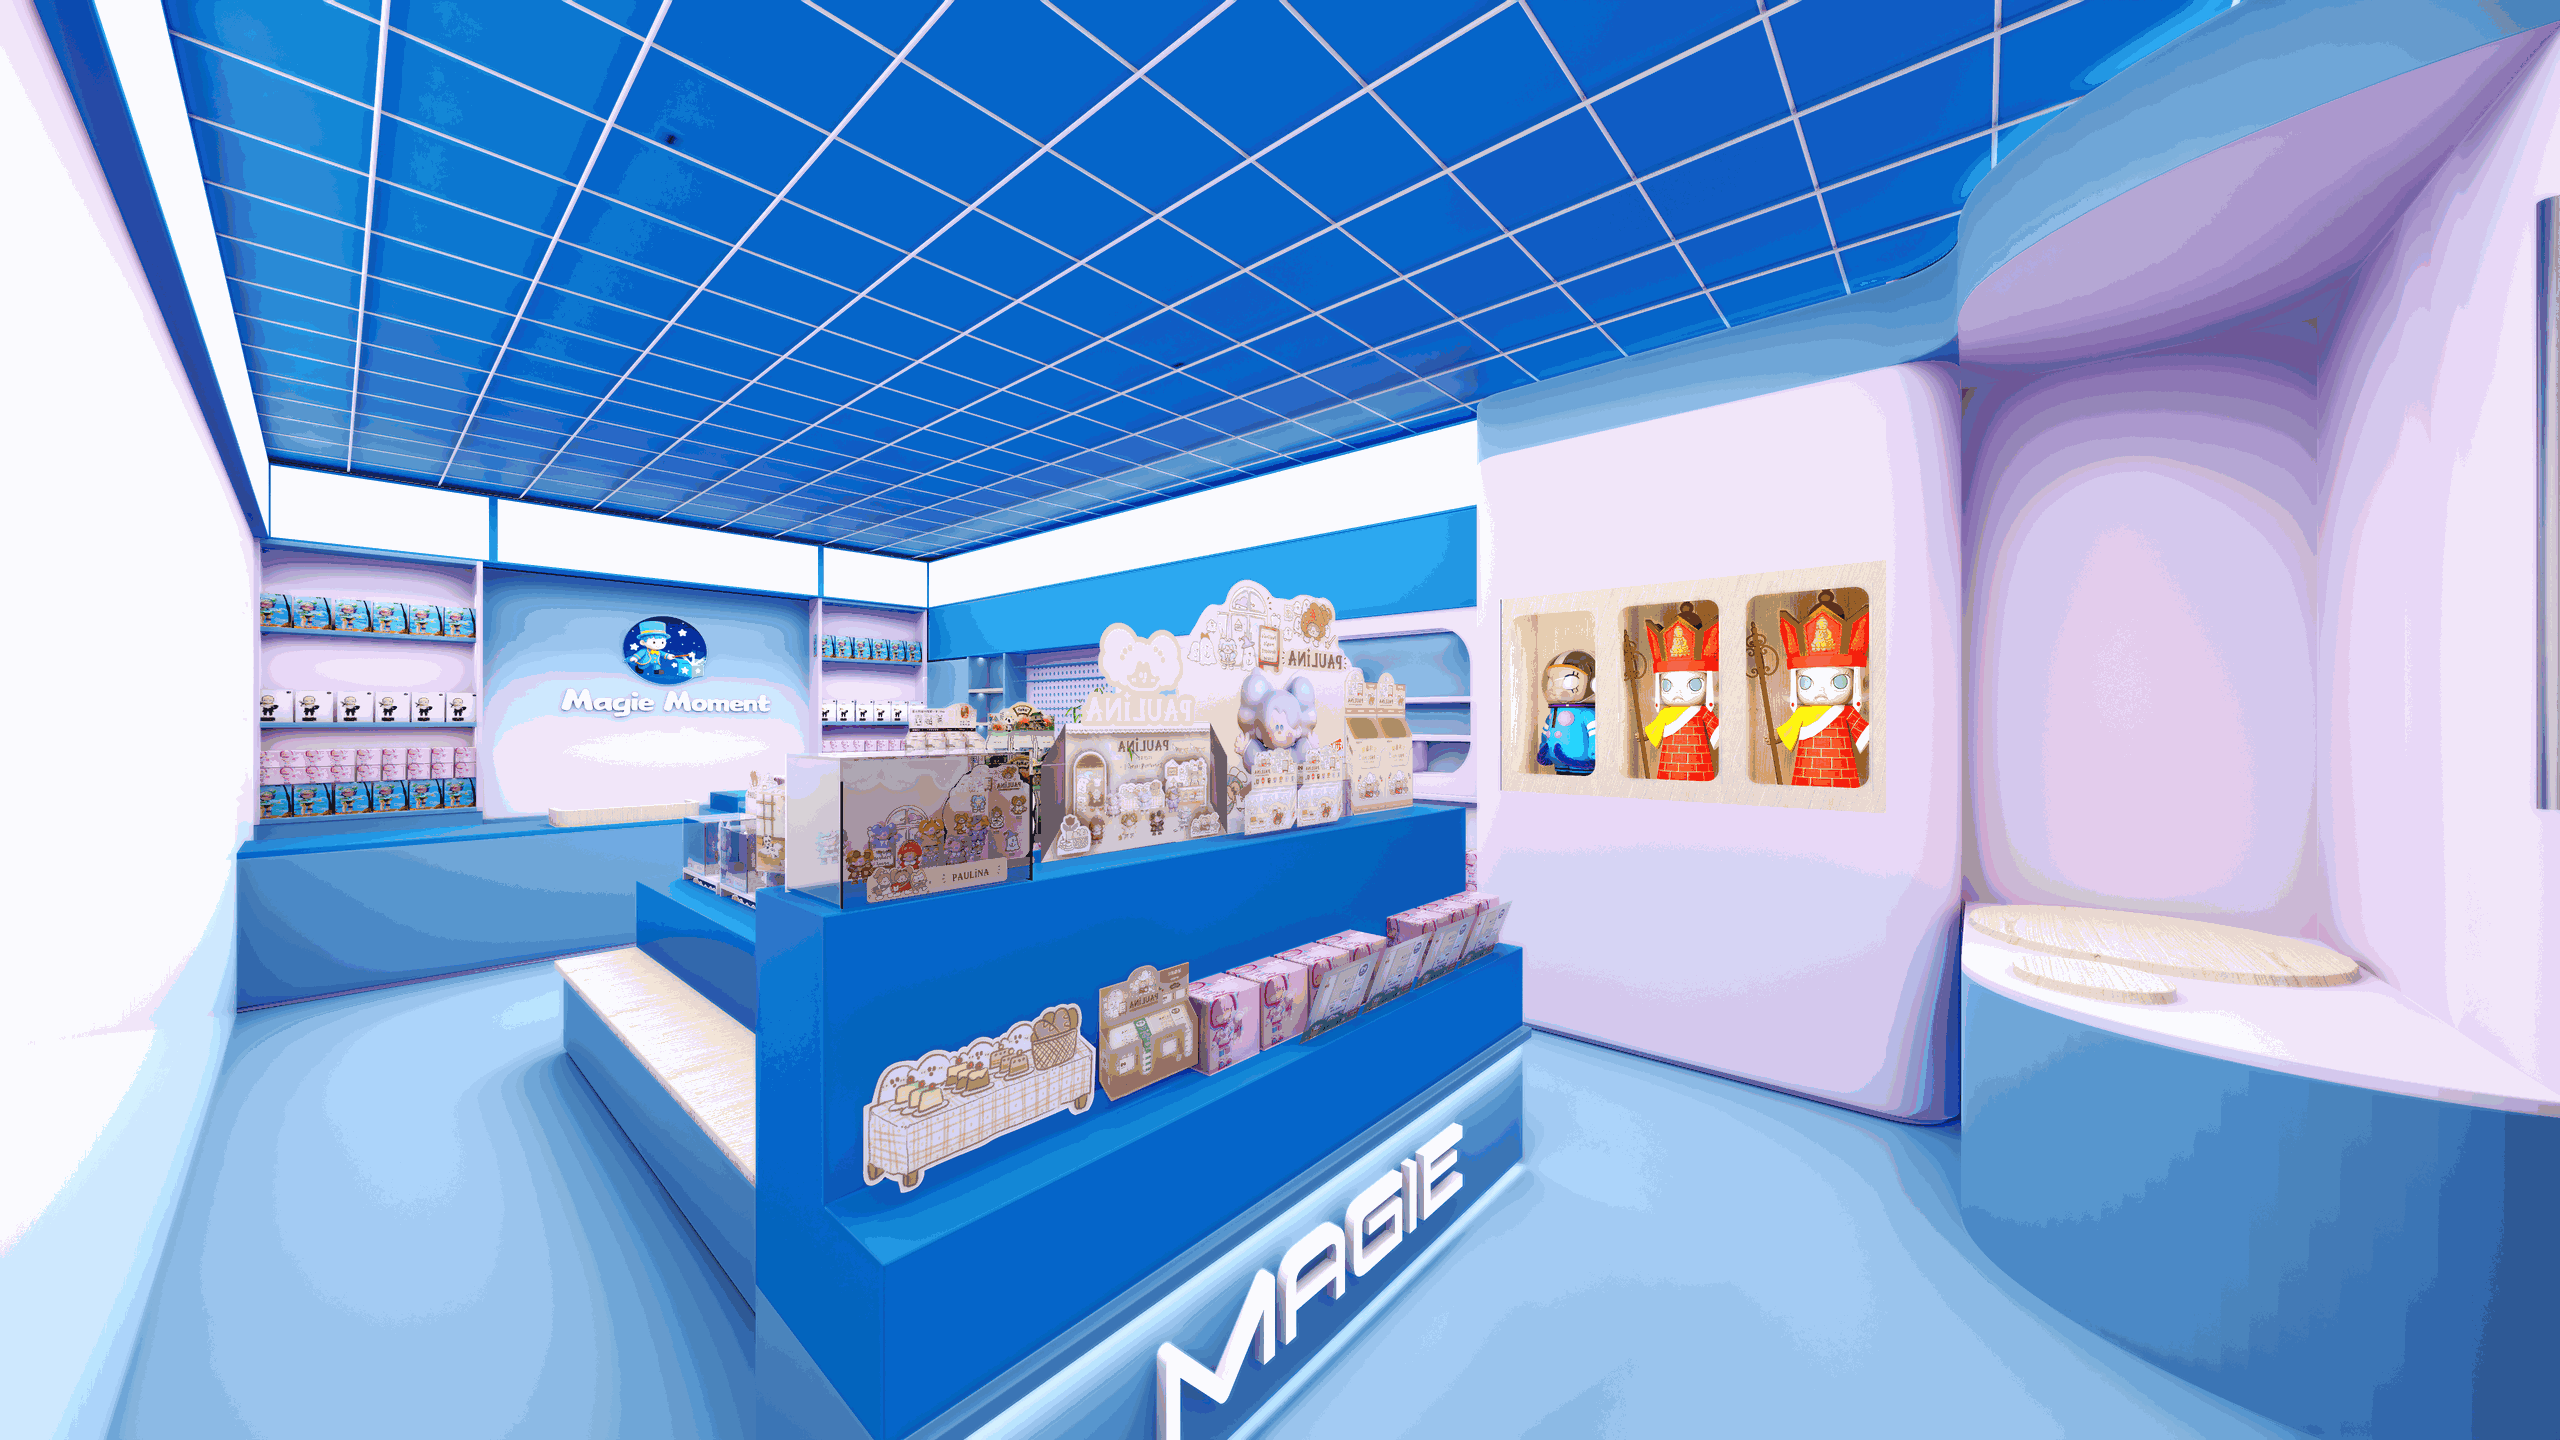
A gondola program starts from the aisle, not the fixture. We take the clear floor dimension, subtract the circulation you want to keep, and divide the rest into bays. Most retailers work in bays of 900 mm or 1200 mm because that fits a standard shelf blank and stays easy to re-order later. A double-sided island is usually 900 mm to 1200 mm deep once both sides carry a base deck.
Shelf depth is set by what sits on it. Base decks are typically 450 mm to 500 mm, with upper shelves stepping back to 400 mm, 350 mm and 300 mm so the front face of each product stays visible from standing height. Tell us the deepest and heaviest item in the assortment and we size the deck and shelf gauge around those two numbers. The wider range sits in our store fixtures category.
- Bay pitch: 900 mm or 1200 mm, repeated across the run
- Upright heights: 1200, 1500, 1800, 2100 or 2400 mm; islands usually stop at 1350-1500 mm for sightlines
- Base deck 450-500 mm, stepping back to 300 mm at the top shelf
- Slot pitch on the upright is normally 25 mm or 50 mm for shelf adjustment
Frame, shelf, and back panel construction
Uprights are formed from cold-rolled steel, usually 1.2 mm to 2.0 mm depending on height and expected load, and punched with a slot pitch that moves shelves in fixed increments. Base feet are heavier because they carry the load into the floor and resist the tipping moment of a tall wall bay. We match gauge to run height rather than using one spec for every job.
Shelves are steel or 18 mm MDF. Steel shelves are pressed with a return edge on all four sides, which is what makes a thin sheet rigid under load. MDF shelves cost less, take a melamine or laminate face, and suit lighter merchandise or a warmer look. If you mix both, keep the same bracket so shelves stay interchangeable between bays.
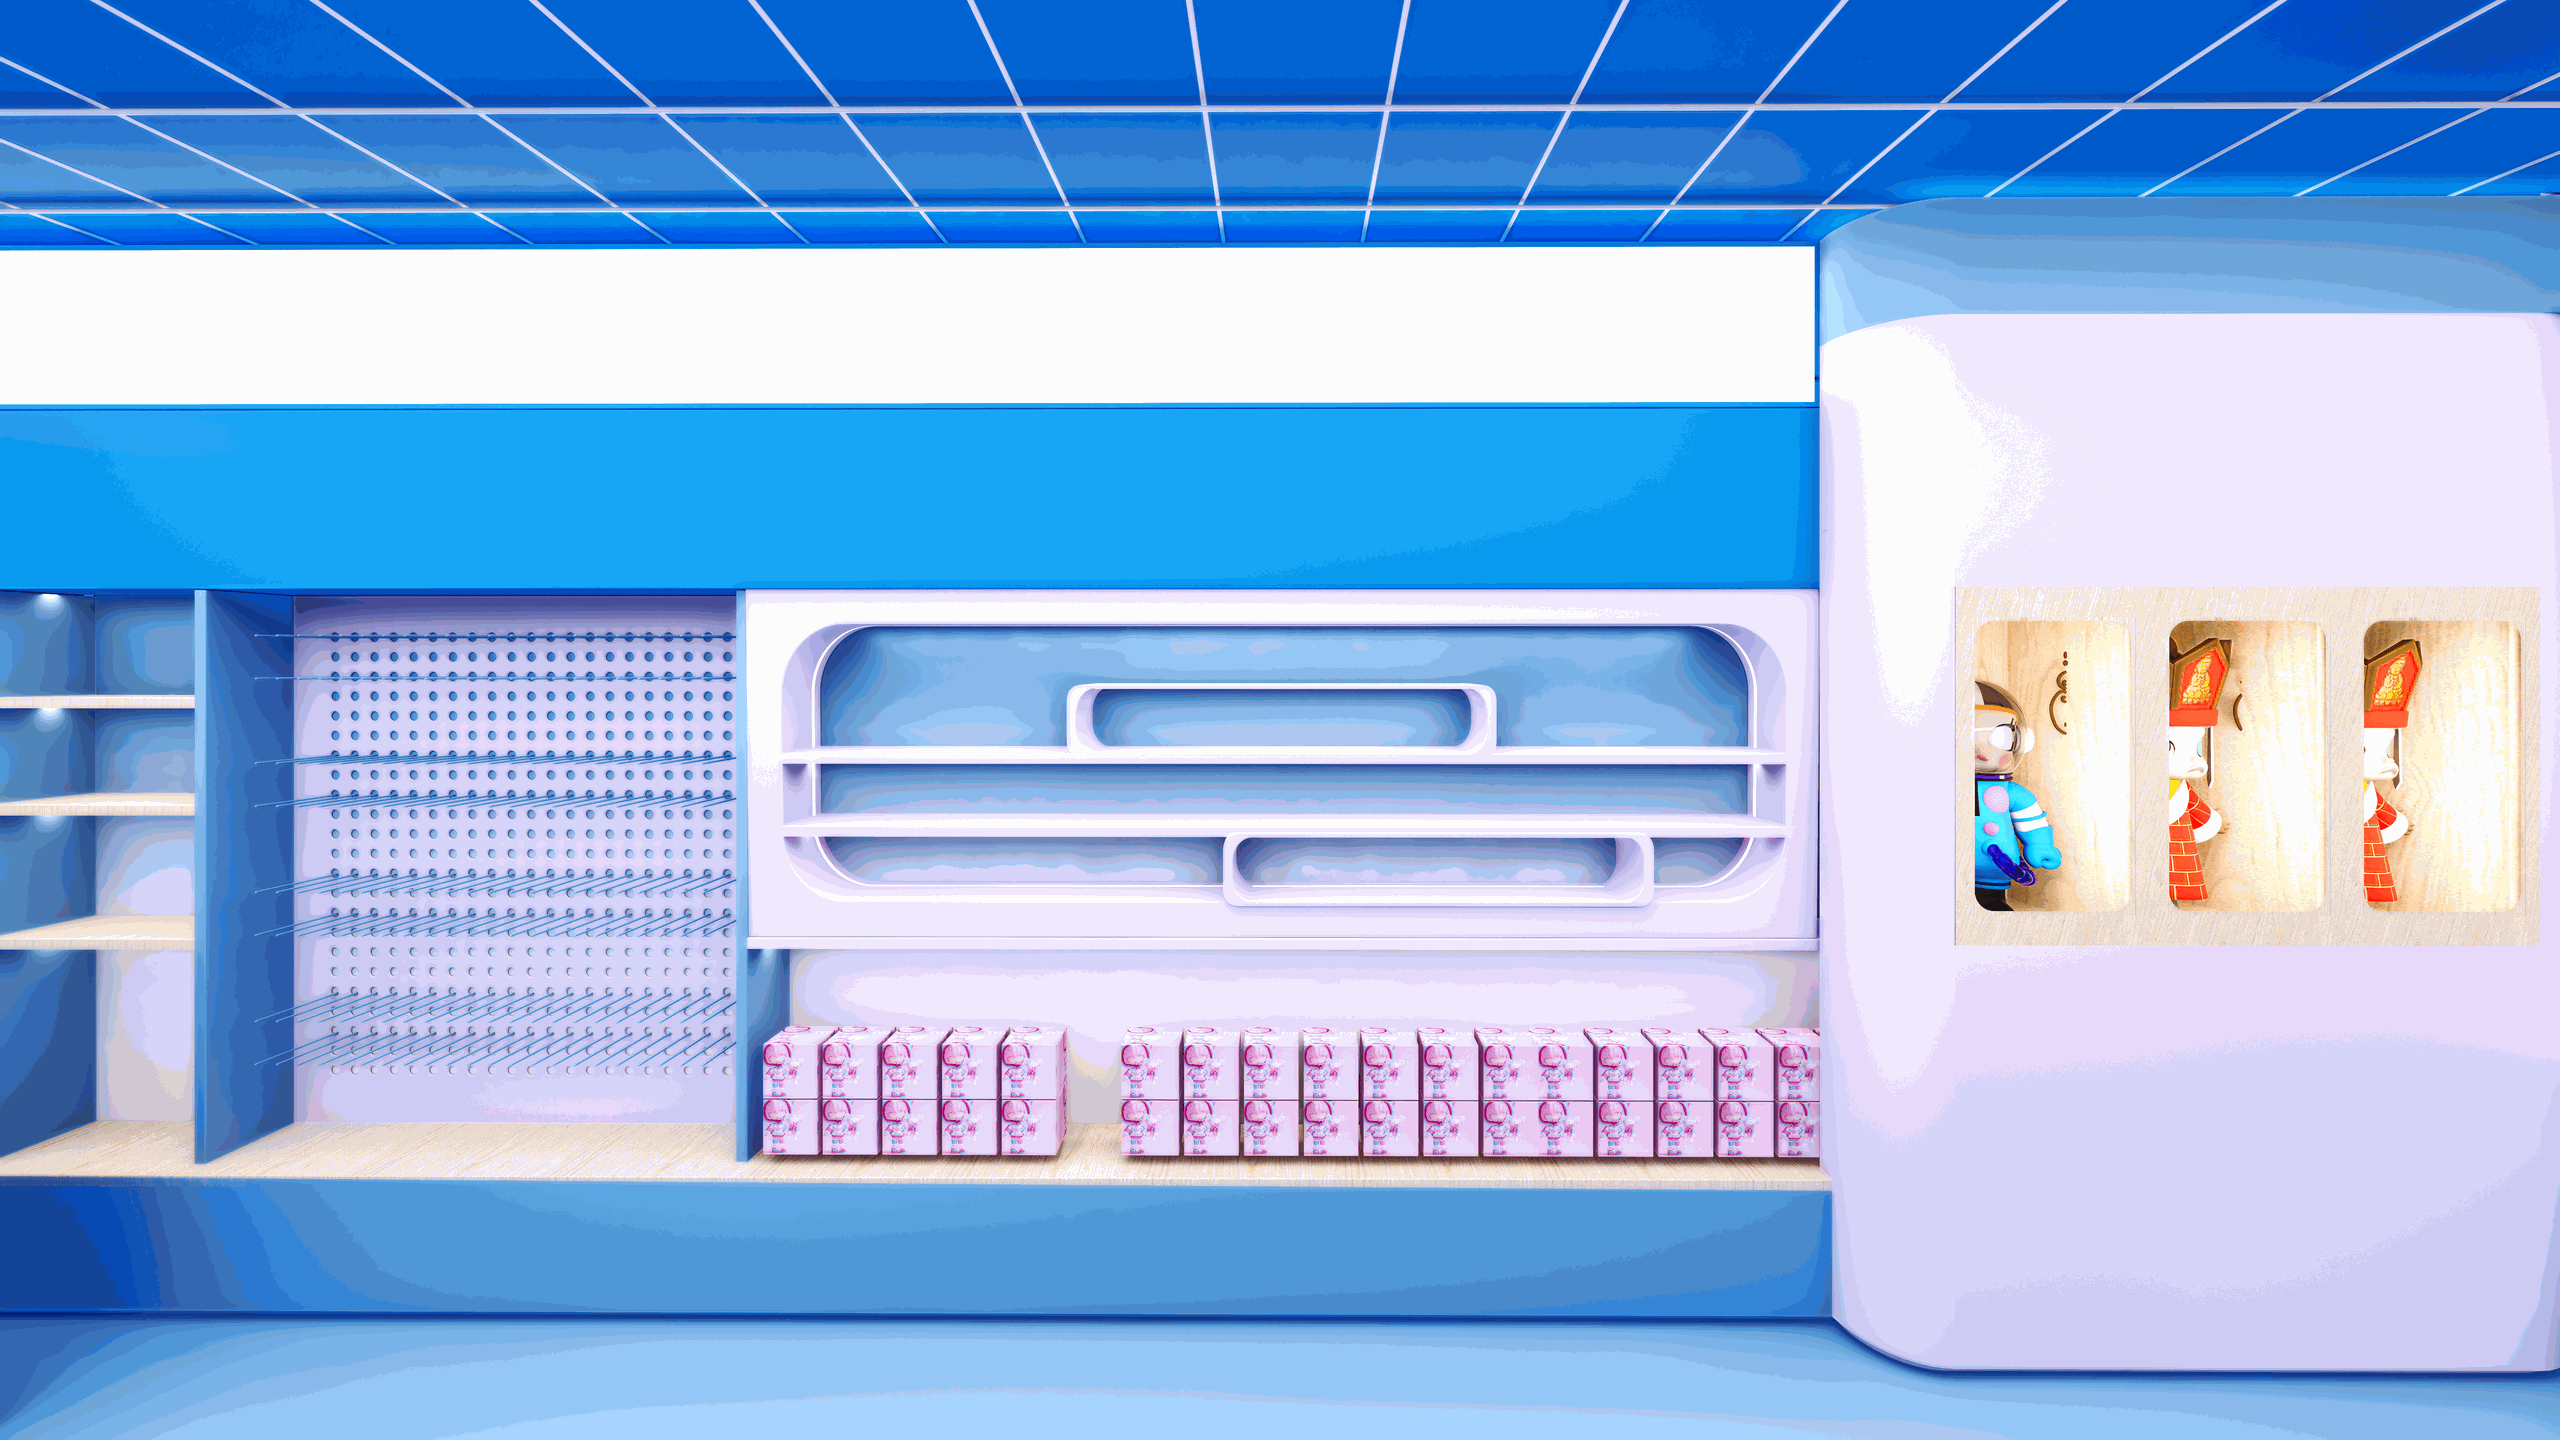
Back panels decide how flexible the bay is later. A flat painted back is cheapest and least useful. Perforated pegboard accepts hooks and suits packaged goods. Slatwall takes more accessory types and looks tidier, but every accessory change means buying the matching bracket. Many stores mix: pegboard on working aisles, slatwall on feature walls.
Lighting and electrical on gondola runs
Most gondola floors are lit from the ceiling, which is usually the right answer for supermarket and convenience layouts. Fixture-integrated lighting earns its cost on feature bays, end caps and wall bays carrying higher-margin product, where under-shelf light stops the lower shelves going dark.
For that we run an LED strip in an aluminium channel under the front lip of each shelf, with a diffuser so you see light and not dots. 4000K reads clean for pharmacy and grocery; 3000K feels warmer for apparel and gift. Keep one temperature across a run, because a mismatch between adjacent bays is obvious to a shopper even if they cannot name what is wrong.
Wiring is planned as a run, not a fixture. We leave a channel behind the back panel, bring drops to one end, and land them on a driver in a base cabinet or above the bulkhead. Tell us the destination country so we supply the right plug type and voltage. Final connection to building power is always done by a local licensed electrician.
Finishes and how they hold up in use
Powder coat is the standard steel finish. Applied dry and oven-cured, it ends up harder and more chip-resistant than wet paint, which matters on a base deck that gets hit by carts. Matte white, light grey and black are common. Gloss black shows dust and fingerprints, so on a busy convenience floor a mid-grey usually stays looking new longer.
Wooden parts are melamine-faced, painted or veneered MDF. Melamine is the workhorse: it wipes clean and resists scuffing. Painted MDF looks better on a feature bay but marks easily, so keep it above cart and knee height. Veneer belongs on a customer-facing end cap or cash wrap, not a stock aisle.
Two details do most of the work for durability. A 2 mm PVC or ABS edge band on shelf fronts survives handling far better than a 0.5 mm band, and a steel kick plate along the base deck takes damage instead of the cabinet. Both are cheap at the factory and expensive to retrofit.
Packing, sea freight, and export crating
Gondola systems ship knock-down. Uprights, feet, shelves, panels and brackets pack separately and assemble on site, which cuts shipped volume by roughly two-thirds against assembled bays. Our factory is in Huizhou, China, and most North American orders move as sea freight to a coastal port and then inland.
Steel parts are bundled, corner-protected and strapped to pallets; panels travel in cartons with corner boards, because the corner is where panel damage always starts. Fasteners and brackets are bagged by bay type and labelled against the drawing set, so an installer opens one bag per bay instead of sorting a drum of hardware. Ask for a packing list keyed to your store plan if you ship to multiple sites.
We build wooden export crates for anything fragile or oversized and palletise the rest for container loading. Production and sailing schedules vary by order size, finish and season, and lead time is confirmed after drawings are approved - see our lead time page.
Installation, rollout, and what to send for a quote
Install in a fixed order: set base feet on their levelling screws, string a line along the run, level the first bay in both directions, then chain the rest off it. Retail floors are rarely flat, and a run that was not levelled at the first bay shows a visible step in the shelf line by the tenth. Levelling feet give roughly 20 mm to 30 mm of adjustment. Anything at 1800 mm or above needs a top fixing into blocking, which is a site decision for your installer.
The real advantage of a modular system shows on the second store. Once bay module, shelf sizes and finish codes are fixed, repeat orders reuse the same drawings and tooling. If you are planning a rollout, lock the standard early with our store design service rather than redesigning per location.
For a quote, send a dimensioned floor plan with door, column and ceiling details, the product categories with their deepest and heaviest items, your shelf finish and back panel preference, and the store count. Gondola runs rarely ship alone; they are usually quoted with a cash wrap and wall display, and on a smaller footprint they pair with fixtures like our small phone store design package. Buyers comparing a fit-out against a freestanding unit often also look at the mall kiosk cost guide.