Mall Kiosks · Toronto & the GTA

Mall kiosk design, fabrication, and installation in Toronto

Mall kiosks are a core product for us. We draw the landlord package, build the kiosk in our own factory, ship it, and install it in the shopping centre, including overnight and after-hours work. On-site work in Ontario carries $2,000,000 liability insurance and WSIB coverage in good standing.

What a mall kiosk package includes

A mall kiosk is a small building on a hard deadline. It has to fit a leased footprint to the inch, satisfy the landlord's design criteria, connect to the services the centre provides, and be standing before the mall opens the next morning.

We handle the whole chain: design and renders, landlord approval drawings, services coordination, production and pre-assembly in our factory, shipping, and installation by our GTA crews.

  • Concept layout and 3D renders of the kiosk from every side, including the closed condition
  • Landlord approval drawings: plan, elevations, sections, finishes, and lighting
  • Power, water, and data coordination notes for the mall's base-build services
  • Factory production and pre-assembly, with photos before the kiosk ships
  • Sea or air freight, customs coordination, and delivery to the shopping centre
  • Installation by our GTA crew, including overnight and after-hours mall work
  • Certificates of insurance and WSIB clearance sent to the landlord before install

Insured and WSIB-covered

Insurance

$2,000,000 commercial general liability insurance

WSIB

WSIB coverage in good standing

Service area

Toronto, Markham, Scarborough, Mississauga, Vaughan, Richmond Hill

Certificates of insurance and WSIB clearance can be sent to landlords or property managers before work starts.

Kiosk Types

Mall kiosks we design and build

The retail category decides the layout more than the style does. A tester bar, a service counter, and a locking showcase want different counter heights, storage, and sightlines.

Food and beverage kiosks

Service counters with equipment cut-outs, undercounter refrigeration, hand sink and plumbing provisions, menu boards, and finishes that take daily cleaning.

Bubble tea and coffee kiosks

Compact island counters planned around the machine layout, the queue line, and the staff path, with cup and topping storage, POS position, and lit branding overhead.

Accessories and phone kiosks

Locking glass showcases, backlit bays, peg and hook merchandising, charge points, and a repair bench where the operator services devices at the kiosk.

Fragrance and beauty kiosks

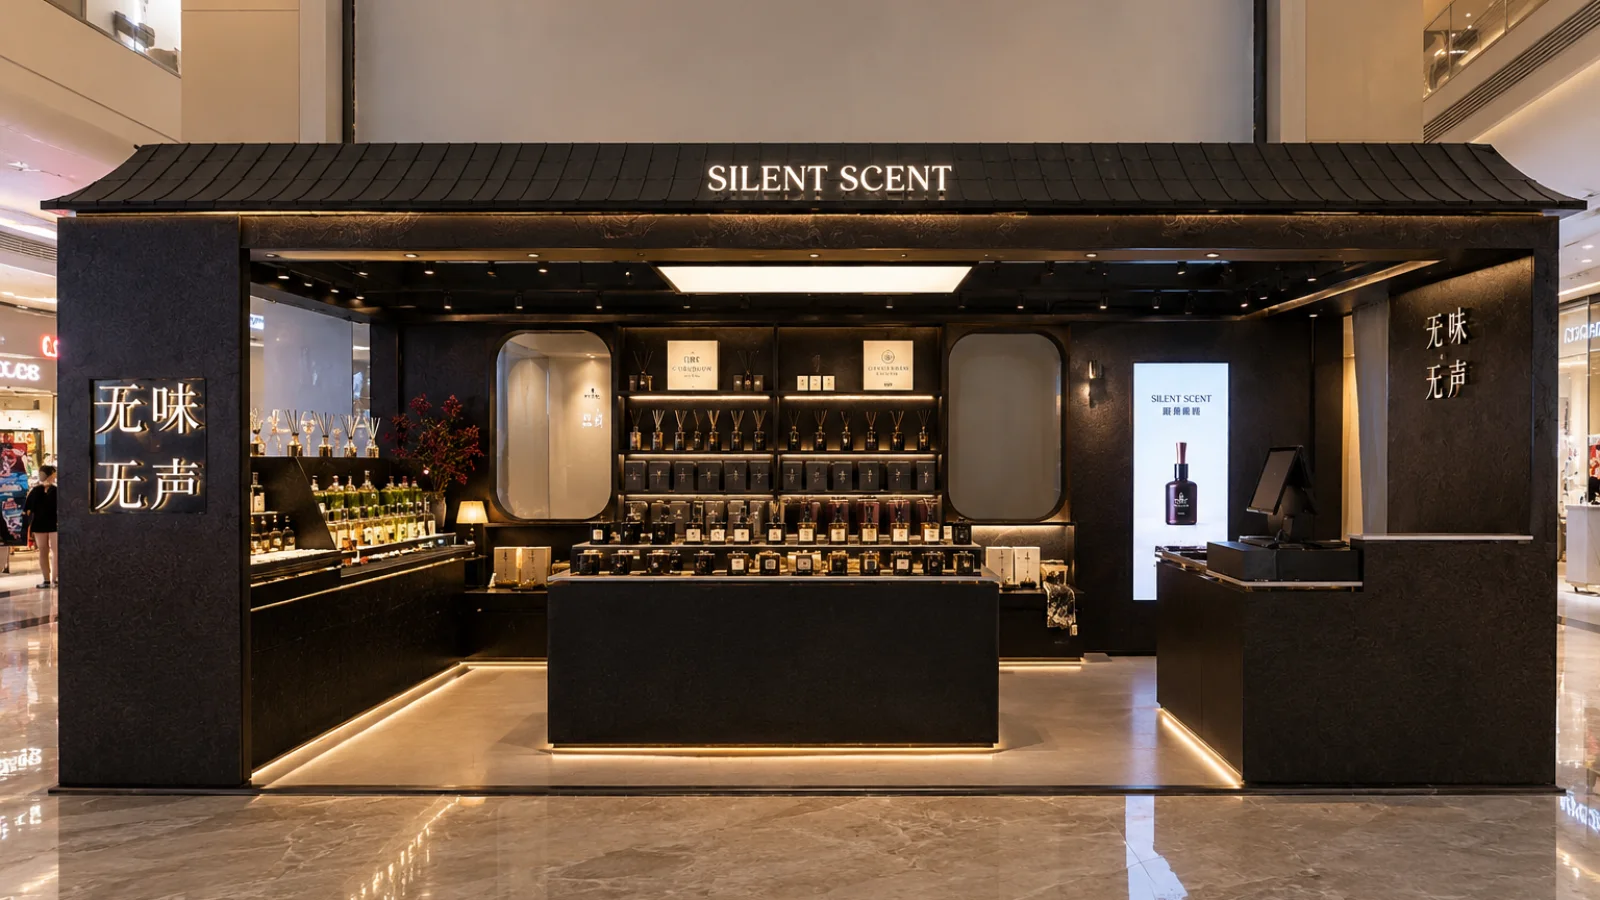
Tester bars, lit pedestals, mirrored back panels, and controlled lighting, as on the SILENTscent fragrance kiosk, where the light level does most of the selling.

Jewelry and watch kiosks

Tempered glass showcases with locks, LED strips aimed at the merchandise, secure storage below the counter, and lockable closing where the landlord requires it.

Seasonal and pop-up kiosks

Lighter builds for short leases and pop-up programs, designed to knock down, move to the next centre, and reassemble without being rebuilt.

Materials and finishes

  • Melamine, high-pressure laminate, and painted MDF for kiosk bodies and counters
  • Solid surface, quartz, and stone countertops for service and transaction surfaces
  • Stainless steel, powder-coated steel, and aluminum framing and trims
  • Tempered glass showcases, acrylic risers, and mirrored panels
  • Integrated LED lighting, lightboxes, and illuminated logo signage
  • Commercial hardware: locks, casters, levelers, soft-close hinges, and slides
  • Flooring, vinyl graphics, and closing panels or shutters where the lease requires them

Why clients choose us for kiosks

Kiosks are a core product, not a sideline

We build mall kiosks continuously, so the details that cause trouble later, such as closing panels, cable routing, service access, and how the unit breaks down for delivery, are handled in the drawings.

Our own factory

The kiosk is produced in our own plant in Huizhou, Guangdong, and pre-assembled there before it ships. Problems get found in the factory, not in a mall corridor at 2 a.m.

Overnight mall installs

Shopping centres restrict work to after hours, with loading dock windows, insurance requirements, and a hard finish time before opening. Our crews plan around that.

Insured and WSIB-covered on site

Landlords ask for paperwork before anyone touches the floor. We carry $2,000,000 commercial general liability insurance and WSIB coverage in good standing, and certificates go out ahead of the install.

Process

From lease plan to an installed kiosk

01

Lease plan and criteria

We start from the lease outline drawing, the footprint, the height limit, and the landlord's design criteria. Those constraints decide most of the design.

02

Design and renders

You get a layout and 3D renders showing each side, the merchandising, the signage, and how the kiosk looks closed. This is where changes are cheap.

03

Landlord approval drawings

Plans, elevations, sections, finish schedules, lighting, and service locations packaged the way mall landlords expect, so the review has what it needs the first time.

04

Services coordination

Power capacity and drop location, data for the POS, and water and drain provisions are confirmed against the base-build services before production starts.

05

Factory production and pre-assembly

The kiosk is built and fully pre-assembled in our factory, wired and test-fitted, photographed for your approval, then broken into shippable modules.

06

Shipping and installation

We handle freight and delivery to the centre, then install on site. Most malls only allow work after closing, so overnight installs are planned into the schedule.

Landlord approval and services

Landlord review decides most opening dates. Shopping centres publish design criteria covering the footprint, maximum height, how far merchandising can project past the lease line, signage size, lighting levels, and what the unit looks like closed. The package has to answer all of it in the format the centre expects, or it comes back with comments and the clock restarts.

Services are the other early decision. The mall provides base-build power, and often data and a water and drain point, at a fixed location in the floor. Where that core sits determines the kiosk orientation and where equipment can go. We confirm capacity and position before production starts, rather than cutting a chase into a finished counter on install night. Licensed trades make the final connections.

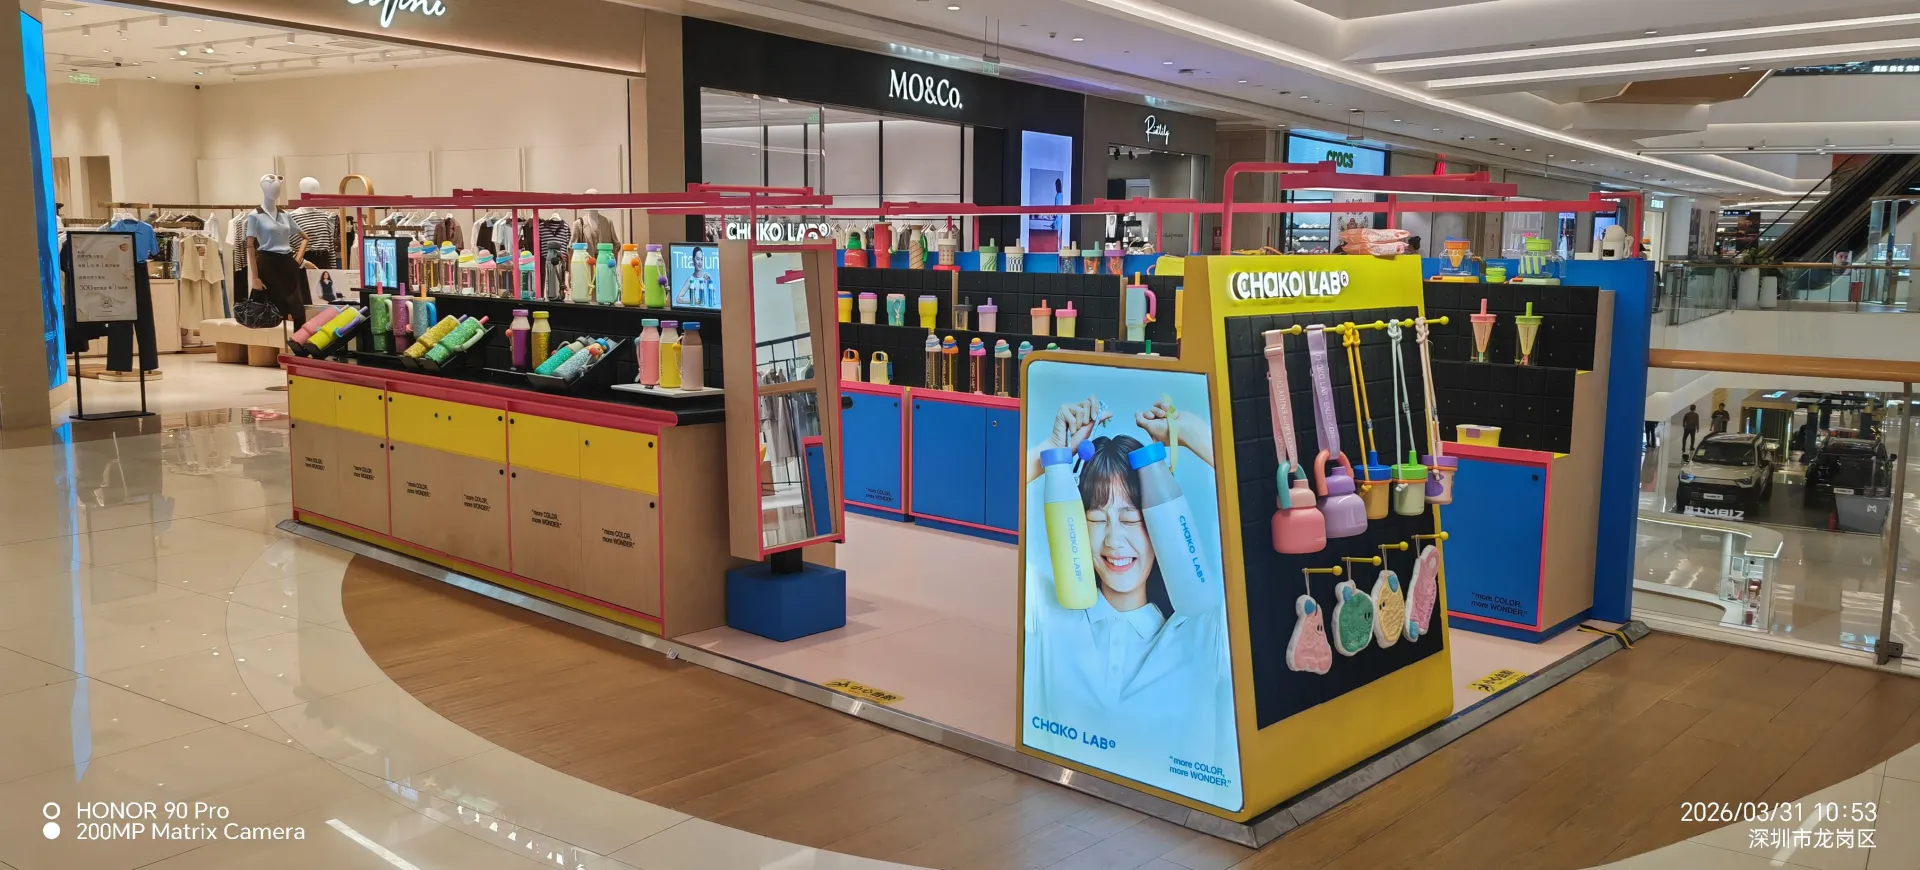
Drinkware kiosk built by Elite Fixtures and installed in a shopping mall

Kiosks are pre-assembled and test-fitted in our own factory, photographed for approval, then broken into modules that fit the delivery route into the centre.

Recent Kiosks

Kiosk projects we have built and installed

Three formats, the same route: drawings, factory production, shipping, and installation.

Chako Lab drinkware kiosk designed and built by Elite Fixtures

Chako Lab drinkware kiosk

A drinkware kiosk pre-assembled in the factory, shipped, and installed in a mall atrium, with a lit overhead sign and merchandising on all four sides.

View the project

SILENTscent fragrance kiosk designed and built by Elite Fixtures

SILENTscent fragrance kiosk

A fragrance kiosk built around tester pedestals and controlled lighting, taken from renders through to the installed pavilion.

View the project

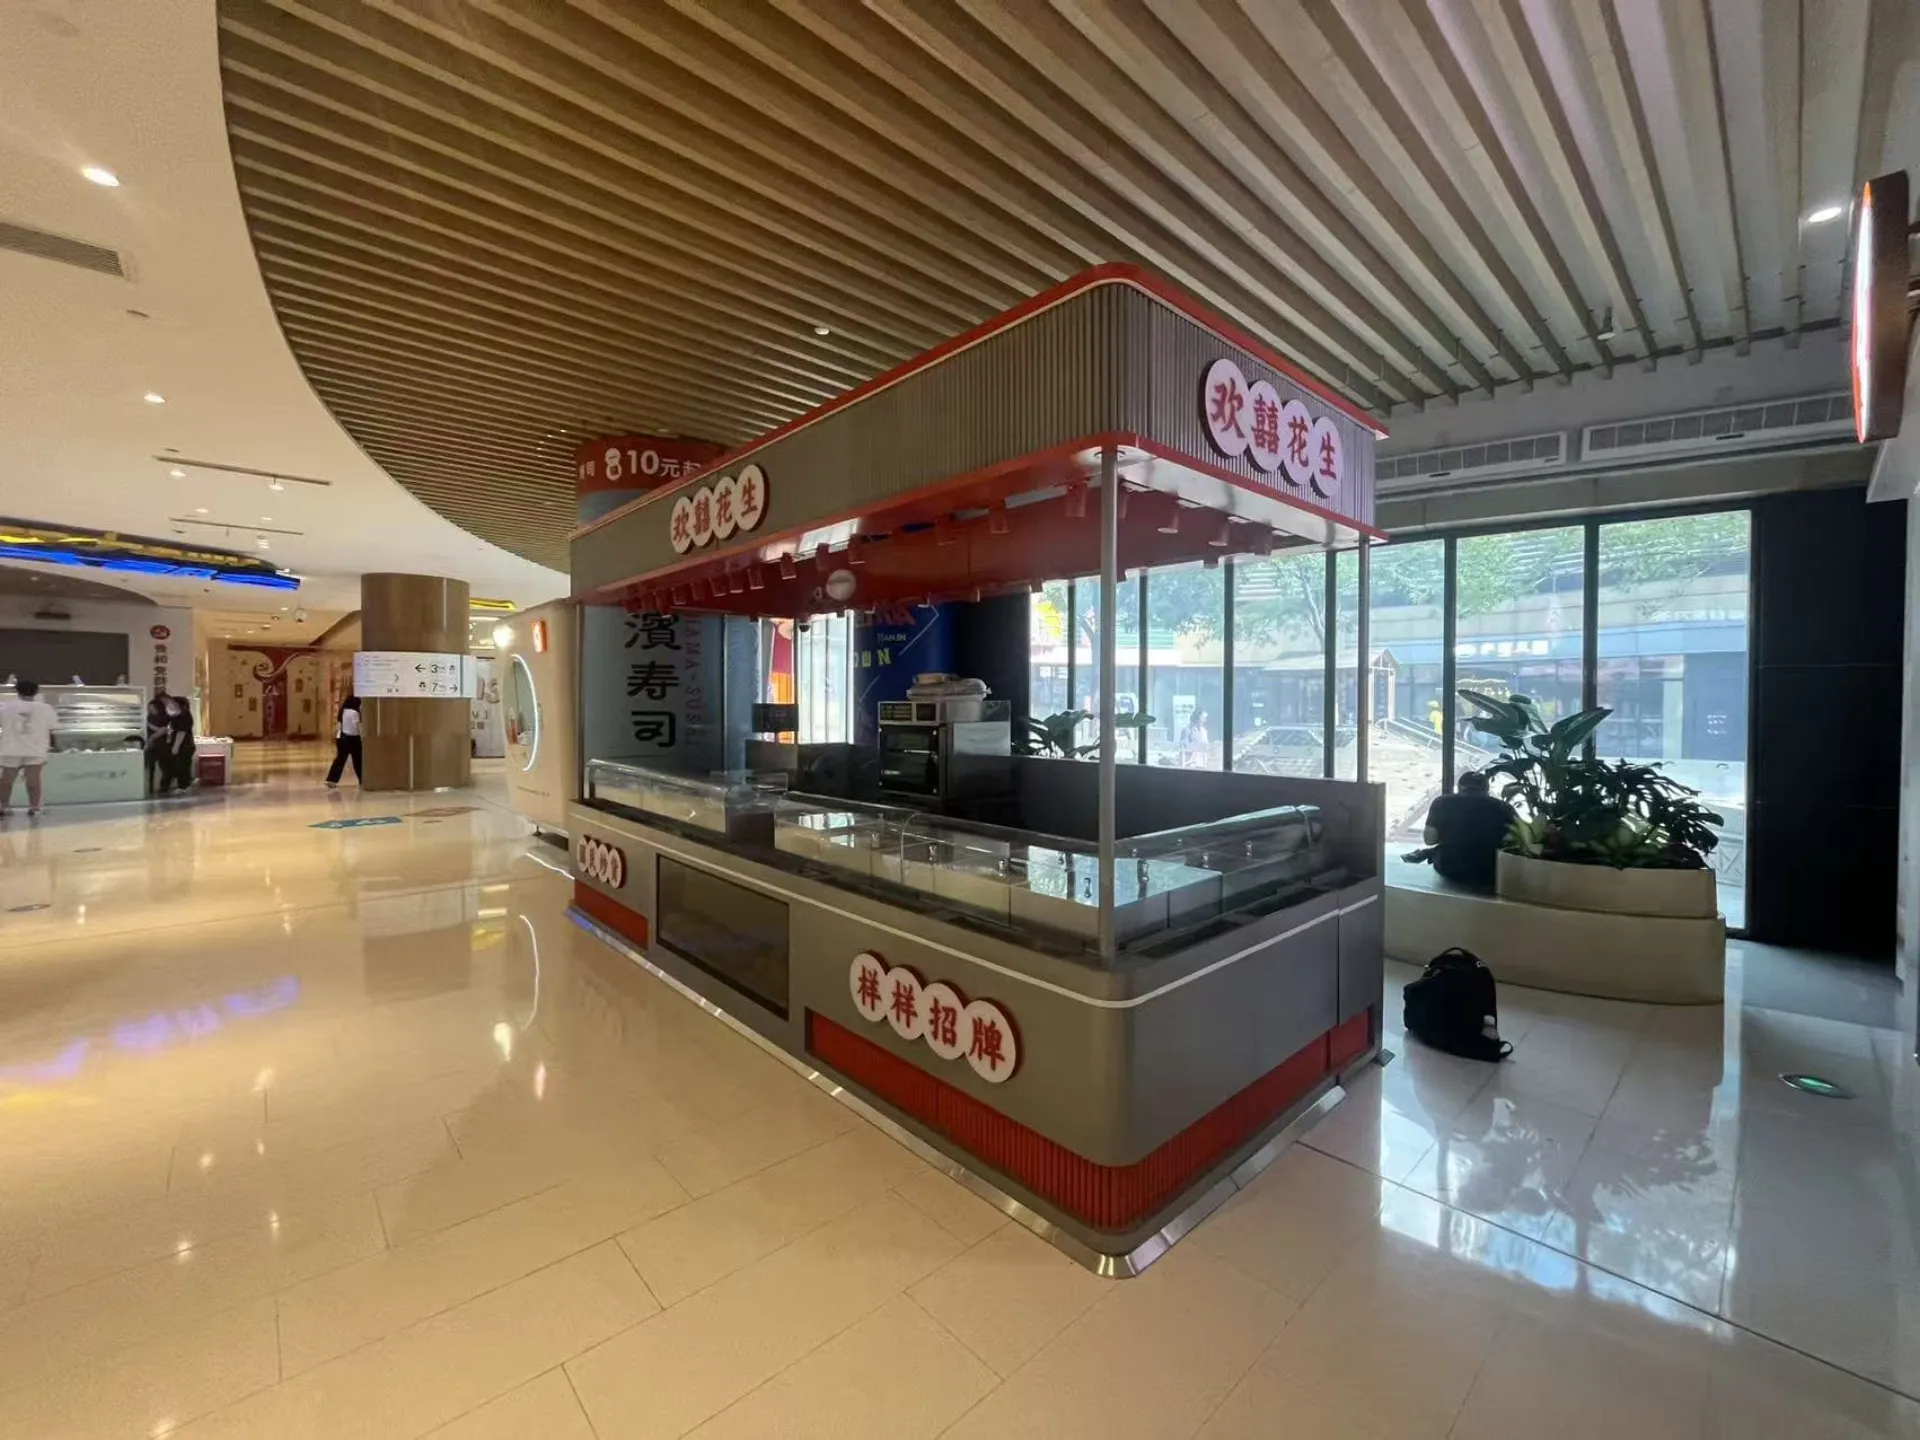
Fun Peanut snack kiosk rollout designed and built by Elite Fixtures

Fun Peanut snack kiosk rollout

A repeatable snack kiosk format rolled out across mall, food hall, and transit locations, including overnight installation.

View the project

What drives the price

Kiosk budgets move on footprint, materials, glass, lighting, and equipment. We do not publish a single figure, because a pop-up counter and a stone-topped kiosk with locking showcases are different products.

  • Kiosk footprint and overall height, and whether it is an island or a back-to-wall unit
  • Materials and countertop: laminate, painted finishes, solid surface, or stone
  • Glass showcases, locks, and secure storage, which matter most for jewelry and electronics
  • Lighting and illuminated signage, including lightboxes and lit logo elements
  • Equipment integration and service provisions for food and beverage kiosks
  • Closing panels, shutters, or covers required by the lease
  • Freight, customs, and the delivery route into the centre
  • Overnight or after-hours installation, and how many nights the install needs
What a mall kiosk costs

Lead time

Plan on 75 days or more from go-ahead to an installed kiosk, and start earlier if your lease date is fixed. That covers design, landlord approval, production, freight, and the install. Landlord review and shipping are the stages most likely to move.

Start the drawings as soon as the lease outline is in hand, rather than waiting for the lease to be signed. Approval is the one stage a supplier cannot compress.

Get a kiosk quote

Service Area

Kiosk installation across the Greater Toronto Area

Crews work out of the Markham office, so site visits, deliveries, and installs across Toronto, Markham, Scarborough, Mississauga, Vaughan, and Richmond Hill are all within normal reach.

Mall kiosks in Toronto

Kiosk design, landlord drawing packages, factory production, shipping, and after-hours installation for shopping centres and retail locations in Toronto.

Mall kiosks in Markham

Kiosk design, landlord drawing packages, factory production, shipping, and after-hours installation for shopping centres and retail locations in Markham.

Mall kiosks in Scarborough

Kiosk design, landlord drawing packages, factory production, shipping, and after-hours installation for shopping centres and retail locations in Scarborough.

Mall kiosks in Mississauga

Kiosk design, landlord drawing packages, factory production, shipping, and after-hours installation for shopping centres and retail locations in Mississauga.

Mall kiosks in Vaughan

Kiosk design, landlord drawing packages, factory production, shipping, and after-hours installation for shopping centres and retail locations in Vaughan.

Mall kiosks in Richmond Hill

Kiosk design, landlord drawing packages, factory production, shipping, and after-hours installation for shopping centres and retail locations in Richmond Hill.

FAQ

Common questions about mall kiosks in Toronto

How much does a mall kiosk cost in Toronto?

The range is wide, because a laminate pop-up counter and a stone-topped kiosk with locking showcases and a lit overhead sign are different products. Footprint, materials, lighting, glass, and food equipment move the number most. The cost drivers are set out on our mall kiosk cost page, and we quote from your lease plan.

How long does a mall kiosk take?

Plan on 75 days or more from go-ahead to an installed kiosk, and start earlier if your lease date is fixed. That covers design, landlord approval, production, freight, and installation. Landlord review and shipping are the stages most likely to move. See our lead time page for the breakdown.

What does the landlord need from us?

Usually a full drawing package: plan, elevations, sections, finish and material schedule, lighting and electrical details, and service locations, measured against the lease outline drawing and the centre's design criteria. Most also want renders from every side, including the closed condition. We prepare that package.

Can you install overnight?

Yes. Most centres only permit work after closing, and overnight installs are normal for us. We book the loading dock window, send insurance and WSIB certificates ahead of time, and plan the build so the kiosk is complete and the area clean before the centre opens.

Do you ship outside the GTA?

We ship kiosks across Canada and internationally from our factory. Our own crews install in Toronto, Markham, Scarborough, Mississauga, Vaughan, and Richmond Hill. Outside that area we ship pre-assembled with installation drawings, and your local contractor or the landlord's approved installer completes the work.

Can you match a kiosk we already have in another mall?

Usually yes, and rolling out a repeatable format is common. Send drawings, or photos and dimensions, plus finish references. We rebuild to the new lease plan and criteria, which often differ between centres even when the brand standard does not.

What about power, water, and data?

The mall provides base-build services and a floor core at the kiosk location. We coordinate against that: electrical capacity and drop position, data for the POS, and water supply and drain for food kiosks. Final connections on site are completed by licensed trades.

Do you design the kiosk, or do we need a designer first?

Either way works. Send your lease plan and brand materials and we will design it. If you already have a designer's concept or a brand standard package, we produce the landlord and production drawings from it.

Send your lease plan

The lease outline drawing, the footprint, the centre's design criteria, and your brand materials are enough for a first layout and a quote. If you have a designer's concept or a kiosk you are rolling out from another mall, send that instead.

Request a Kiosk Quote

Need a Quote?

Share your store concept, category, and timeline

Reach our Toronto office for project coordination and use the factory-backed production workflow for custom fixtures, display systems, and rollout-ready shopfitting support.