Commercial Millwork & Casework · Factory Direct

Commercial millwork and casework, built in our own factory

We fabricate the built-in work a commercial interior runs on: reception desks, service counters, cash wraps, cabinetry runs, wall panelling, display joinery and the metal and glass that goes with them. Drawings, production, finishing and export crating happen under one roof, so one company is accountable from the first elevation to the crate that lands on your site.

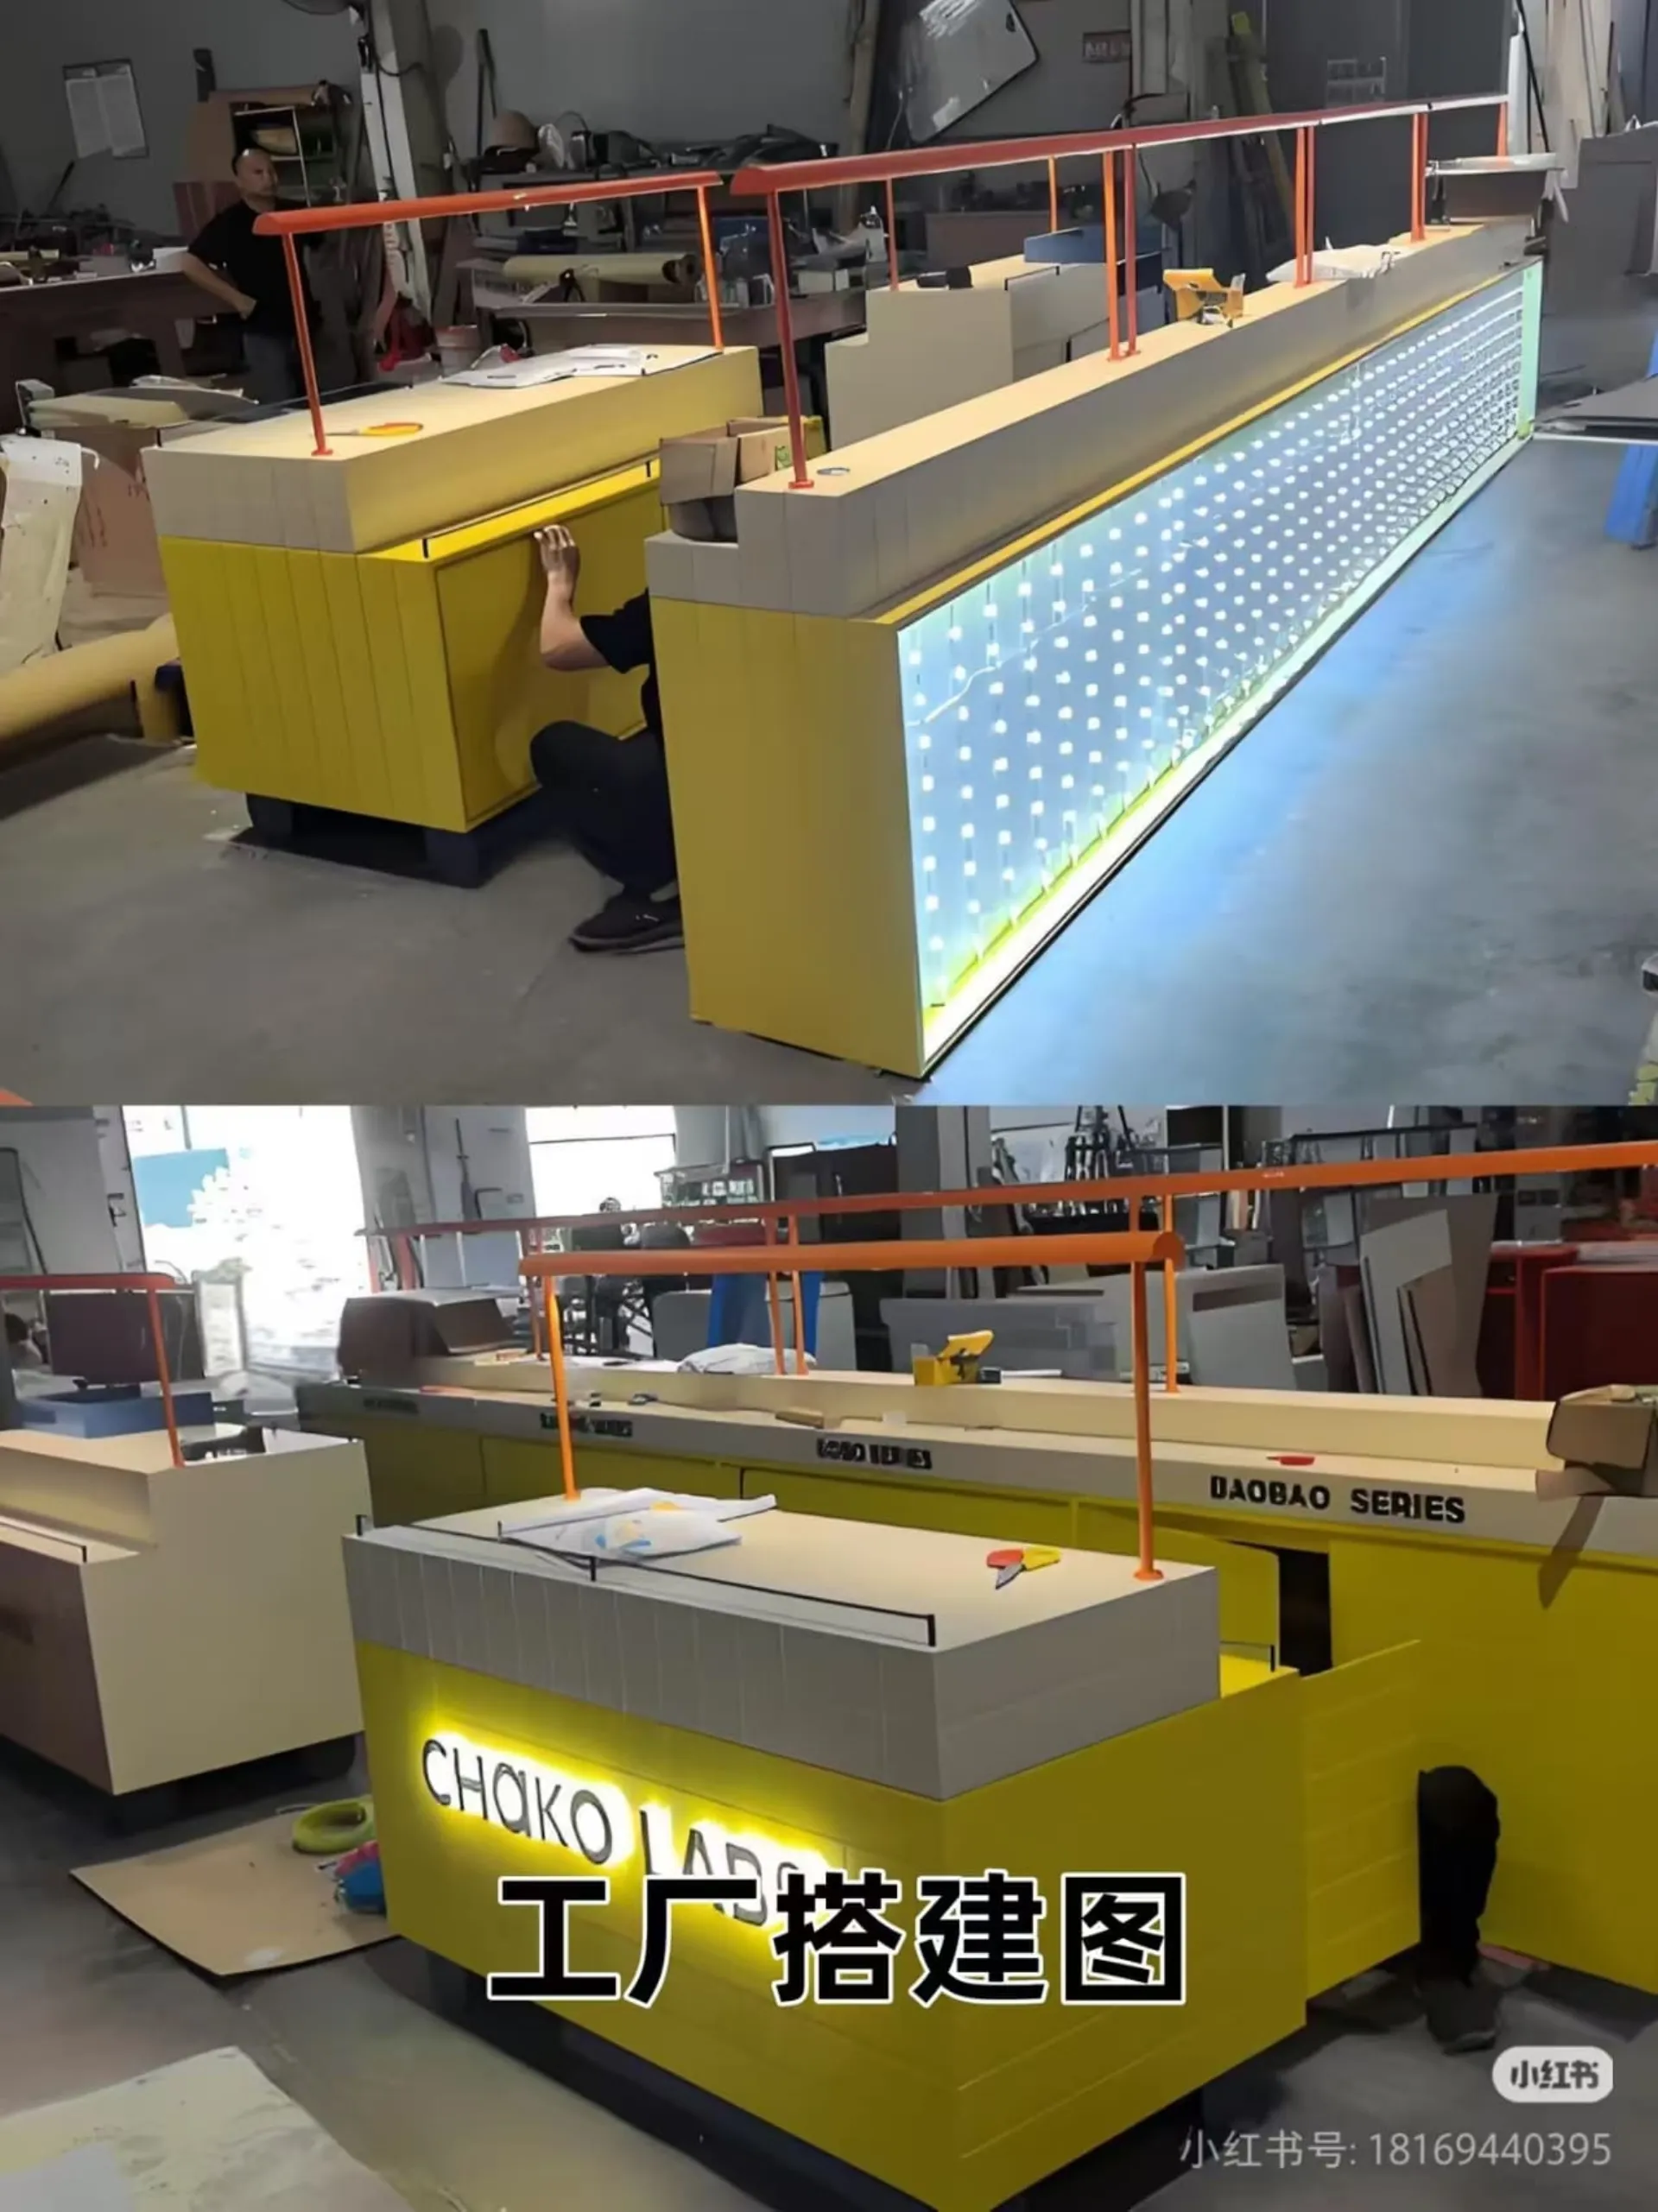
Millwork and casework production floor at the Elite Fixtures factory

How we work outside Canada

In the Greater Toronto Area we design, build and install. Everywhere else we are a manufacturer, not a local millwork shop: we produce your drawings, build and pre-assemble the work in our factory, crate it, and ship it, and your own contractor installs it.

That suits planned projects — a store rollout, a restaurant build, an office fit-out with a date on it — where drawings are approved weeks before install. It does not suit same-week repairs or jobs that need a crew on site tomorrow, and we will say so rather than take the order.

Working in Toronto or the GTA instead? Our commercial millwork service for Toronto covers design, build and installation with insured, WSIB-covered crews.

At a glance

What we make

Millwork, casework, display joinery and the metal and glass that goes with it

Who we work with

General contractors, architects, designers, retail and hospitality brands

Factory

Building 1, Senmei Industrial Park, 121 Qiuhu Rd, Huizhou, Guangdong, China

Install

Our crews in the GTA; your contractor everywhere else

Get a quote

Scope

What we fabricate

Each element is drawn and quoted separately, so a reception desk, a back-of-house cabinet run and a veneer feature wall never disappear into one lump-sum number.

Retail millwork

Cash wraps, service counters, wall bays, display joinery, fitting room millwork, and the lit cabinetry that carries the brand finish across a rollout.

Restaurant and hospitality millwork

Host stands, bar fronts and back bars, banquette bases, service stations, and the waterproof detailing that survives a wet zone.

Office and workplace casework

Reception desks, pantry and kitchenette runs, storage walls, lockers, AV credenzas and meeting room panelling, in laminate for back-of-house and veneer where clients see it.

Laminate and modular casework

Commercial casework in high-pressure laminate or melamine, built to one repeatable module so a program can be extended later with matching units.

Architectural panelling and feature walls

Slat and fluted panels, veneer walls, backlit panels, bulkheads, and the substrate and blocking behind them.

Mixed-material assemblies

Where the millwork meets glass, stainless steel, powder-coated frames and integrated LED, all of it fabricated and trial-fitted in the same plant.

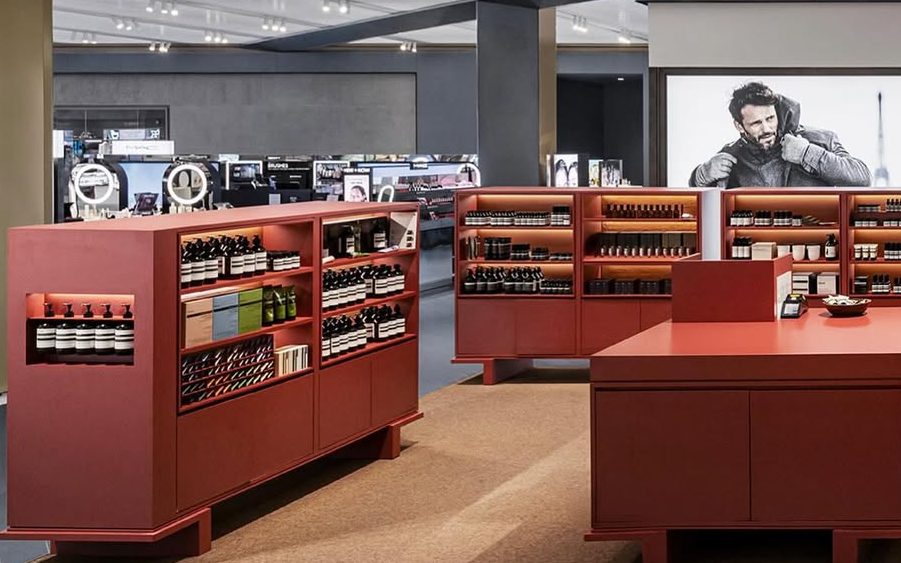
Retail casework run with wall shelving and service counters
A repeated cabinet module is what lets a program grow without redrawing it.

Materials and finishes

  • High-pressure laminate and melamine for durable, cost-controlled casework
  • MDF with painted or lacquered finishes in matte, satin or high gloss
  • Wood veneer and solid wood edging for premium interiors
  • Solid surface, quartz and stone counter tops
  • Stainless steel, powder-coated steel and PVD-finished metal trim
  • Tempered and low-iron glass, acrylic panels and integrated LED lighting
  • Commercial hardware: soft-close hinges, full-extension slides, locks and levellers

Why buyers order from us

One factory, not a chain of subcontractors

Wood, metal, glass, acrylic, lighting and finishing happen in our own plant, so a mixed-material assembly is trial-fitted before it ships instead of being reconciled on your site.

Drawings you can hand to a GC

Shop drawings are produced in house, in the format submittals expect, so the approval loop does not wait on a third-party draftsman.

Built for shipping

Units are designed around crate sizes, lift dimensions and door widths from the start, which is where imported millwork usually goes wrong.

Honest about install

Full design-build-install in the GTA; manufacture, crate and ship everywhere else. You will always know which one you are buying.

Process

From drawings to a crate on your site

01

Drawings or a brief

Send an architect's millwork package, or just plans, photos and a finish direction. We quote from either, and say which assumptions the price rests on.

02

Shop drawings

Plans, elevations, sections, hardware and finish schedules for approval before anything is cut. Revisions are cheap here and expensive later.

03

Samples and finish sign-off

Laminate, paint, veneer and metal samples confirmed in writing, with gloss levels and colour codes recorded so the shop and the site agree.

04

Fabrication and pre-assembly

Cutting, edging, assembly, finishing and a trial fit in the factory, photographed before anything is packed.

05

Crating and freight

Export crating, shipment grouping and labelling by unit and room, with crate sizes checked against your loading dock, lift and door widths.

06

Installation

Our own crews install across the Greater Toronto Area. Elsewhere we hand your installer a labelled package, a drawing set and remote support during the install.

Millwork units pre-assembled and trial-fitted in the factory before crating
Trial fit in the factory, so the reconciling does not happen on your site.

What drives the price

Millwork is quoted by linear foot, by finish and by how much of the work repeats. Knowing the variables early keeps a design inside budget instead of value-engineering it after approval.

  • Linear feet of casework and counter, and how much repeats rather than being one-off
  • Material and finish: melamine and laminate at the low end, painted MDF mid-range, veneer and stone at the top
  • Counter material, thickness and edge profile
  • Integrated lighting, power, data and plumbing cut-outs
  • Hardware grade, locking, and specialty mechanisms
  • Quantity and repeatability across a multi-location program
  • Freight terms, crate volume and destination port or door
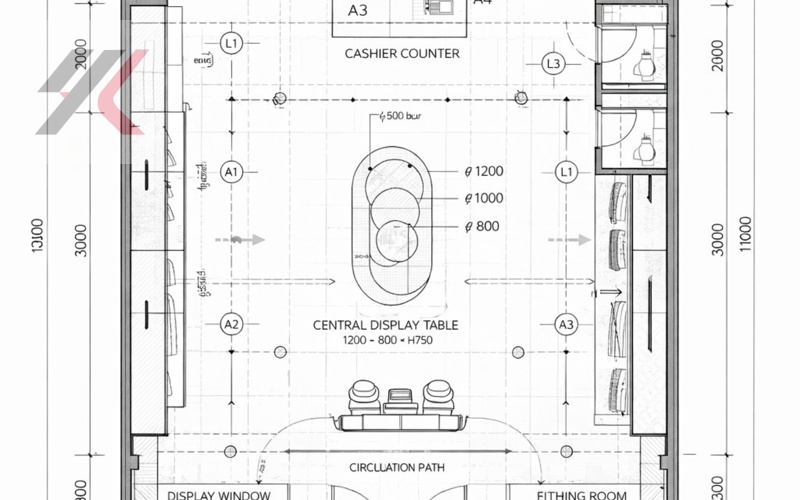
Shop drawing set showing millwork elevations and fixture positions
Changes are cheap on a drawing and expensive after the panels are cut.

What to send for a quote

An architect's millwork package is ideal. Without one, send floor plans or dimensions, photos of the space, the finish direction, quantities, the destination city, and the date the space has to open. We come back with shop drawings and a price, and the lead time is confirmed once those drawings are approved — see our lead time guide for how the schedule is built.

FAQ

Commercial millwork and casework questions

What contractors and designers ask before sending a millwork package out for pricing.

What is commercial millwork?

Commercial millwork is the built-in woodwork and casework in a commercial interior: reception desks, service counters, cabinetry runs, panelling, bars and display joinery. It is fabricated in a shop to approved drawings and installed as finished assemblies, as opposed to furniture bought off a floor.

What is the difference between millwork and casework?

Casework is the box: commercial casework means cabinets and storage units, often repeatable and modular. Millwork is the wider category of custom-fabricated work, including casework plus panelling, trim, reception desks and feature walls. Most commercial projects need both, and they are usually quoted together.

Do you install in the United States?

No. Outside Canada we manufacture, crate and ship, and your contractor installs. We provide the drawing set, labelled packing and remote support during the install. In the Greater Toronto Area we do install with our own insured crews.

Can you work from our architect's millwork package?

Yes, and it is the fastest way to get an accurate price. Send the millwork drawings and finish schedule, and we quote against them and return shop drawings for approval.

How long does commercial millwork take?

The schedule is set by drawings and approvals, production, and freight. Sea freight to North America adds transit time that air-freighted samples do not show, so ocean timing should be in the plan from the start. We confirm the lead time once drawings are approved.

What is the minimum order?

There is no fixed minimum, but the economics favour a full room, a full store or a repeatable program rather than a single cabinet, because drawings, sampling and crating are much the same either way.

How do you handle a multi-location rollout?

The first location becomes the template: one approved drawing set, one finish schedule, one crate configuration, then repeat production per store with only the site-specific pieces redrawn.

Who is responsible if something arrives damaged?

Photograph the crates on arrival before unpacking. Freight damage is a claim against the carrier or the insurance on the shipment, and we support that claim with the pre-shipment photos taken at the factory. Fabrication defects are ours to correct.

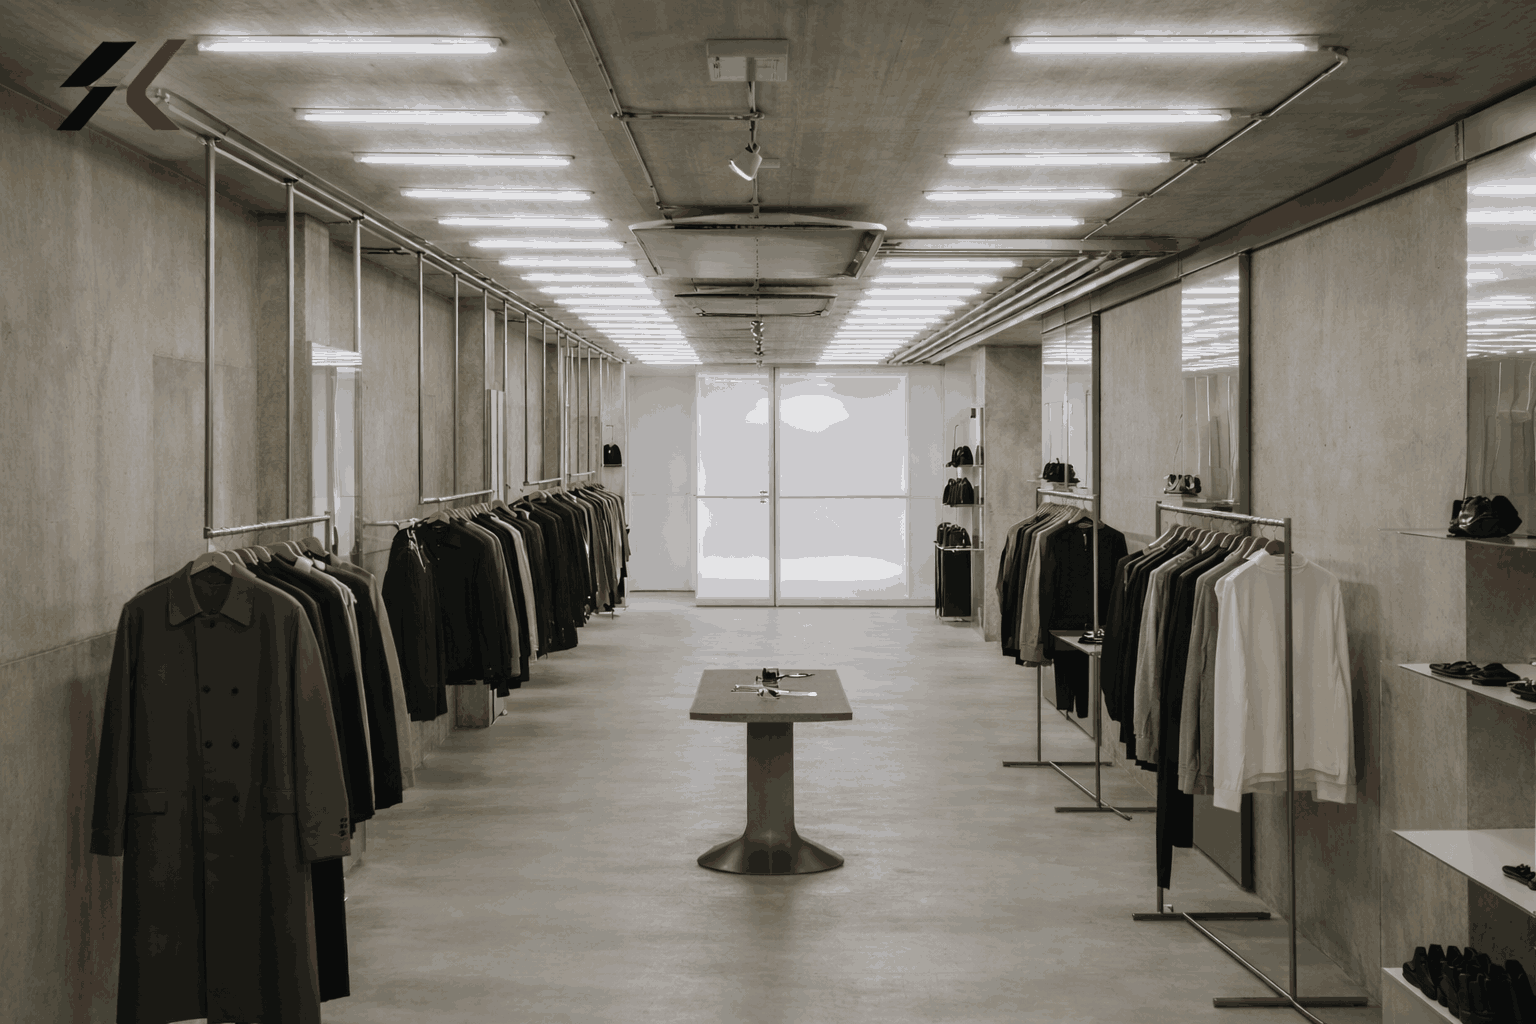
Send a millwork package

Drawings, a finish schedule and a destination are enough to price a job. If the package is not drawn yet, send the plans and photos you have and we will tell you what is missing.

Request a Millwork Quote

Need a Quote?

Share your store concept, category, and timeline

Reach our Toronto office for project coordination and use the factory-backed production workflow for custom fixtures, display systems, millwork, and rollout-ready fit-out support.