
Store & Restaurant Renovation · Toronto & the GTA

Restaurant and retail store renovation in Toronto

We renovate the two space types we build fixtures for every week: restaurants and retail stores. Our Toronto team runs the site work, coordinates the licensed trades, and installs the counters, display cases, and signage that come out of our own factory. On-site work in Ontario carries $2,000,000 commercial general liability insurance and WSIB coverage in good standing.

Who this page is for

This page covers two space types: restaurants and retail stores. If you need a broader commercial fit-out, including offices, clinics, and showrooms, read our commercial renovation and store fit-out page instead.

  • Restaurant, cafe, and bubble tea operators taking over a unit and doing a build out before opening
  • Retail owners refreshing an existing store, or fitting out a second location
  • Franchisees who have a brand standard package and need it built to spec in the GTA
  • Owners who already bought equipment or fixtures and need a team to install and finish around them
  • Landlords and brokers preparing a vacant commercial unit for a specific incoming tenant
Insured and WSIB-covered

Insurance

$2,000,000 commercial general liability insurance

WSIB

WSIB coverage in good standing

Service area

Toronto, Markham, Scarborough, Mississauga, Vaughan, Richmond Hill

Certificates of insurance and WSIB clearance letters go to your landlord or property manager before the crew starts.

Package Scope

What a store renovation package includes

Every line below is priced on its own. You can hand us the whole package, or keep the parts you already have a trade for.

Demolition and strip-out

Old counters, partitions, shelving, floor coverings, and ceiling elements removed, debris hauled out, and the unit taken back to the condition the new layout needs.

Trades coordination

We are the renovation contractor, not the electrician or plumber. Licensed electrical and plumbing trades are booked, sequenced, and inspected against the drawings by our site lead.

Carpentry and millwork

Framing, bulkheads, feature walls, blocking behind wall-hung fixtures, and the built-in cabinetry and counters produced in our factory.

Painting, ceilings, and flooring

Patching and levelling after layout changes, ceiling repair and tile replacement, commercial-grade flooring, baseboards, and clean transitions at doorways.

Signage and storefront

Storefront signs, illuminated logos, window graphics, and interior lighting planned with the electrical scope so the power is where the sign is.

Fixture install and handover

Display cases, counters, racks, and menu boards set, levelled, fixed, connected, and adjusted, then a walk-through and deficiency list before you take the keys back.

Restaurants

Restaurant renovation and build out in Toronto

A restaurant build out is driven by the kitchen. Equipment, ventilation, and inspections set the critical path, and everything we build has to arrive around them in the right order.

Kitchen and bar coordination

We set the rough-in points your kitchen equipment supplier and the licensed trades need, then build the surrounding walls, bulkheads, and finishes around the equipment line.

Service and order counters

Order counters, pick-up shelves, POS stations, espresso and bubble tea bars, and back bars, with equipment cut-outs and waterproof finishes at wet zones.

Seating and dining areas

Banquettes, booth frames, rail seating, partitions, and the wall finishes behind them, laid out around the circulation and seat count you need.

Menu boards and lighting

Backlit or digital menu board framing, screen mounts, cable routing, and the display lighting above counters and dining areas.

Grease and ventilation

Hood, make-up air, and grease duct work is carried out by the qualified mechanical trades. We coordinate their schedule, the ceiling and bulkhead work around the ductwork, and the finish repair afterwards.

Washrooms and finish work

Washroom refinishing, partitions, accessories, tile, and the durable wall and floor finishes a food space needs behind the line and out front.

Retail

Retail store renovation in Toronto

Retail is driven by merchandising. Shelf grid, sightlines from the door, and the path to the cash wrap decide the layout, and the lighting decides whether the product looks like the brand intends.

Display walls and wall systems

Slatwall, slot-channel, and bracket systems set out to a shelf grid, with blocking and backing installed so loaded shelves hold.

Cash wraps and service counters

Checkout counters sized around till equipment, bagging space, and storage, with power and data brought to the POS position.

Fitting rooms

Fitting room framing, doors or curtain tracks, mirrors, benches, hooks, and lighting, laid out with the accessible stall the space needs.

Display cases and showcases

Glass showcases, tower cabinets, and lit display units from our own factory, installed and wired to the circuits the electrician has prepared.

Lighting and flooring

Track and spot lighting aimed at the merchandise rather than the aisle, plus commercial flooring chosen for traffic, cleaning, and the finish direction of the brand.

Process

How a renovation runs, step by step

01

Site visit

We walk the unit with you, note existing services, ceiling height, storefront condition, and landlord restrictions, and agree what stays and what goes.

02

Drawings and scope quote

You get a layout, fixture drawings, and a quote broken down by scope, so the site work and the fixtures are two separate numbers you can compare.

03

Trades and schedule

Licensed electrical and plumbing trades are booked against a dated schedule. We coordinate drawings and can work with your permit consultant where approvals are required.

04

Factory production

Counters, display cases, and millwork are produced in our Huizhou factory while demolition and trades work runs on site, so the two tracks finish together.

05

Install

Flooring, paint, and ceiling work complete first, then fixtures land in one coordinated install, get levelled and fixed, and lighting is connected and tested.

06

Handover

We walk the finished space with you, list deficiencies, fix them, clean the unit, and hand over with hardware keys, finish codes, and lighting details recorded.

What drives the cost

  • Unit condition at handover: a shell unit costs more than a former restaurant with usable services
  • How much of the existing layout, plumbing, and electrical you can keep
  • Kitchen scope: a full cooking line with hood and grease duct is the single largest restaurant variable
  • Square footage, seat count, and linear feet of counter, bar, and display wall
  • Finish level, from laminate and vinyl plank through to stone tops, veneer, and tile
  • Storefront and signage work, including glazing changes and illuminated signs
  • Landlord rules: after-hours access, protected hours, elevator booking, and required documentation
  • Approval time if drawings need to go through a permit consultant before work can start

Why owners hand us the whole job

The fixtures and the space come from one team

Most renovation contractors buy showcases and counters from a third party. We build them, so the cabinet heights, lighting, and reveals are drawn against the same floor plan as the walls.

Restaurants and retail are what we do

This page is not a general contracting pitch. It is the store and restaurant work our Toronto team runs regularly, which is why the scope reads in food service and retail terms.

Insured and WSIB-covered

Property managers and mall offices ask for certificates before a crew is allowed in. We carry $2,000,000 commercial general liability insurance and WSIB coverage in good standing.

Local projects we have delivered

Magic Moment had display cases and the store renovation done as one package, then gave us their second downtown Toronto location. Evergreen Thai Kitchen & Bar came to us for signage and storefront design, and VegeDelight Vegetarian Restaurant for food display showcases.

Timeline expectations

These are ranges from projects we have run, not commitments. Your dates come from the schedule we issue after the site visit, once the trades are booked and any approvals are understood.

Small retail refresh

A cosmetic refresh with new fixtures, paint, lighting, and flooring typically runs two to four weeks on site once materials are in.

Full retail build out

A new store with layout changes, new services, storefront work, and a full fixture package typically runs six to ten weeks on site after approvals.

Restaurant build out

Restaurants typically take longer because of kitchen equipment, ventilation, and inspections. Plan on eight to sixteen weeks on site, plus the approval time before it.

Get a renovation quote
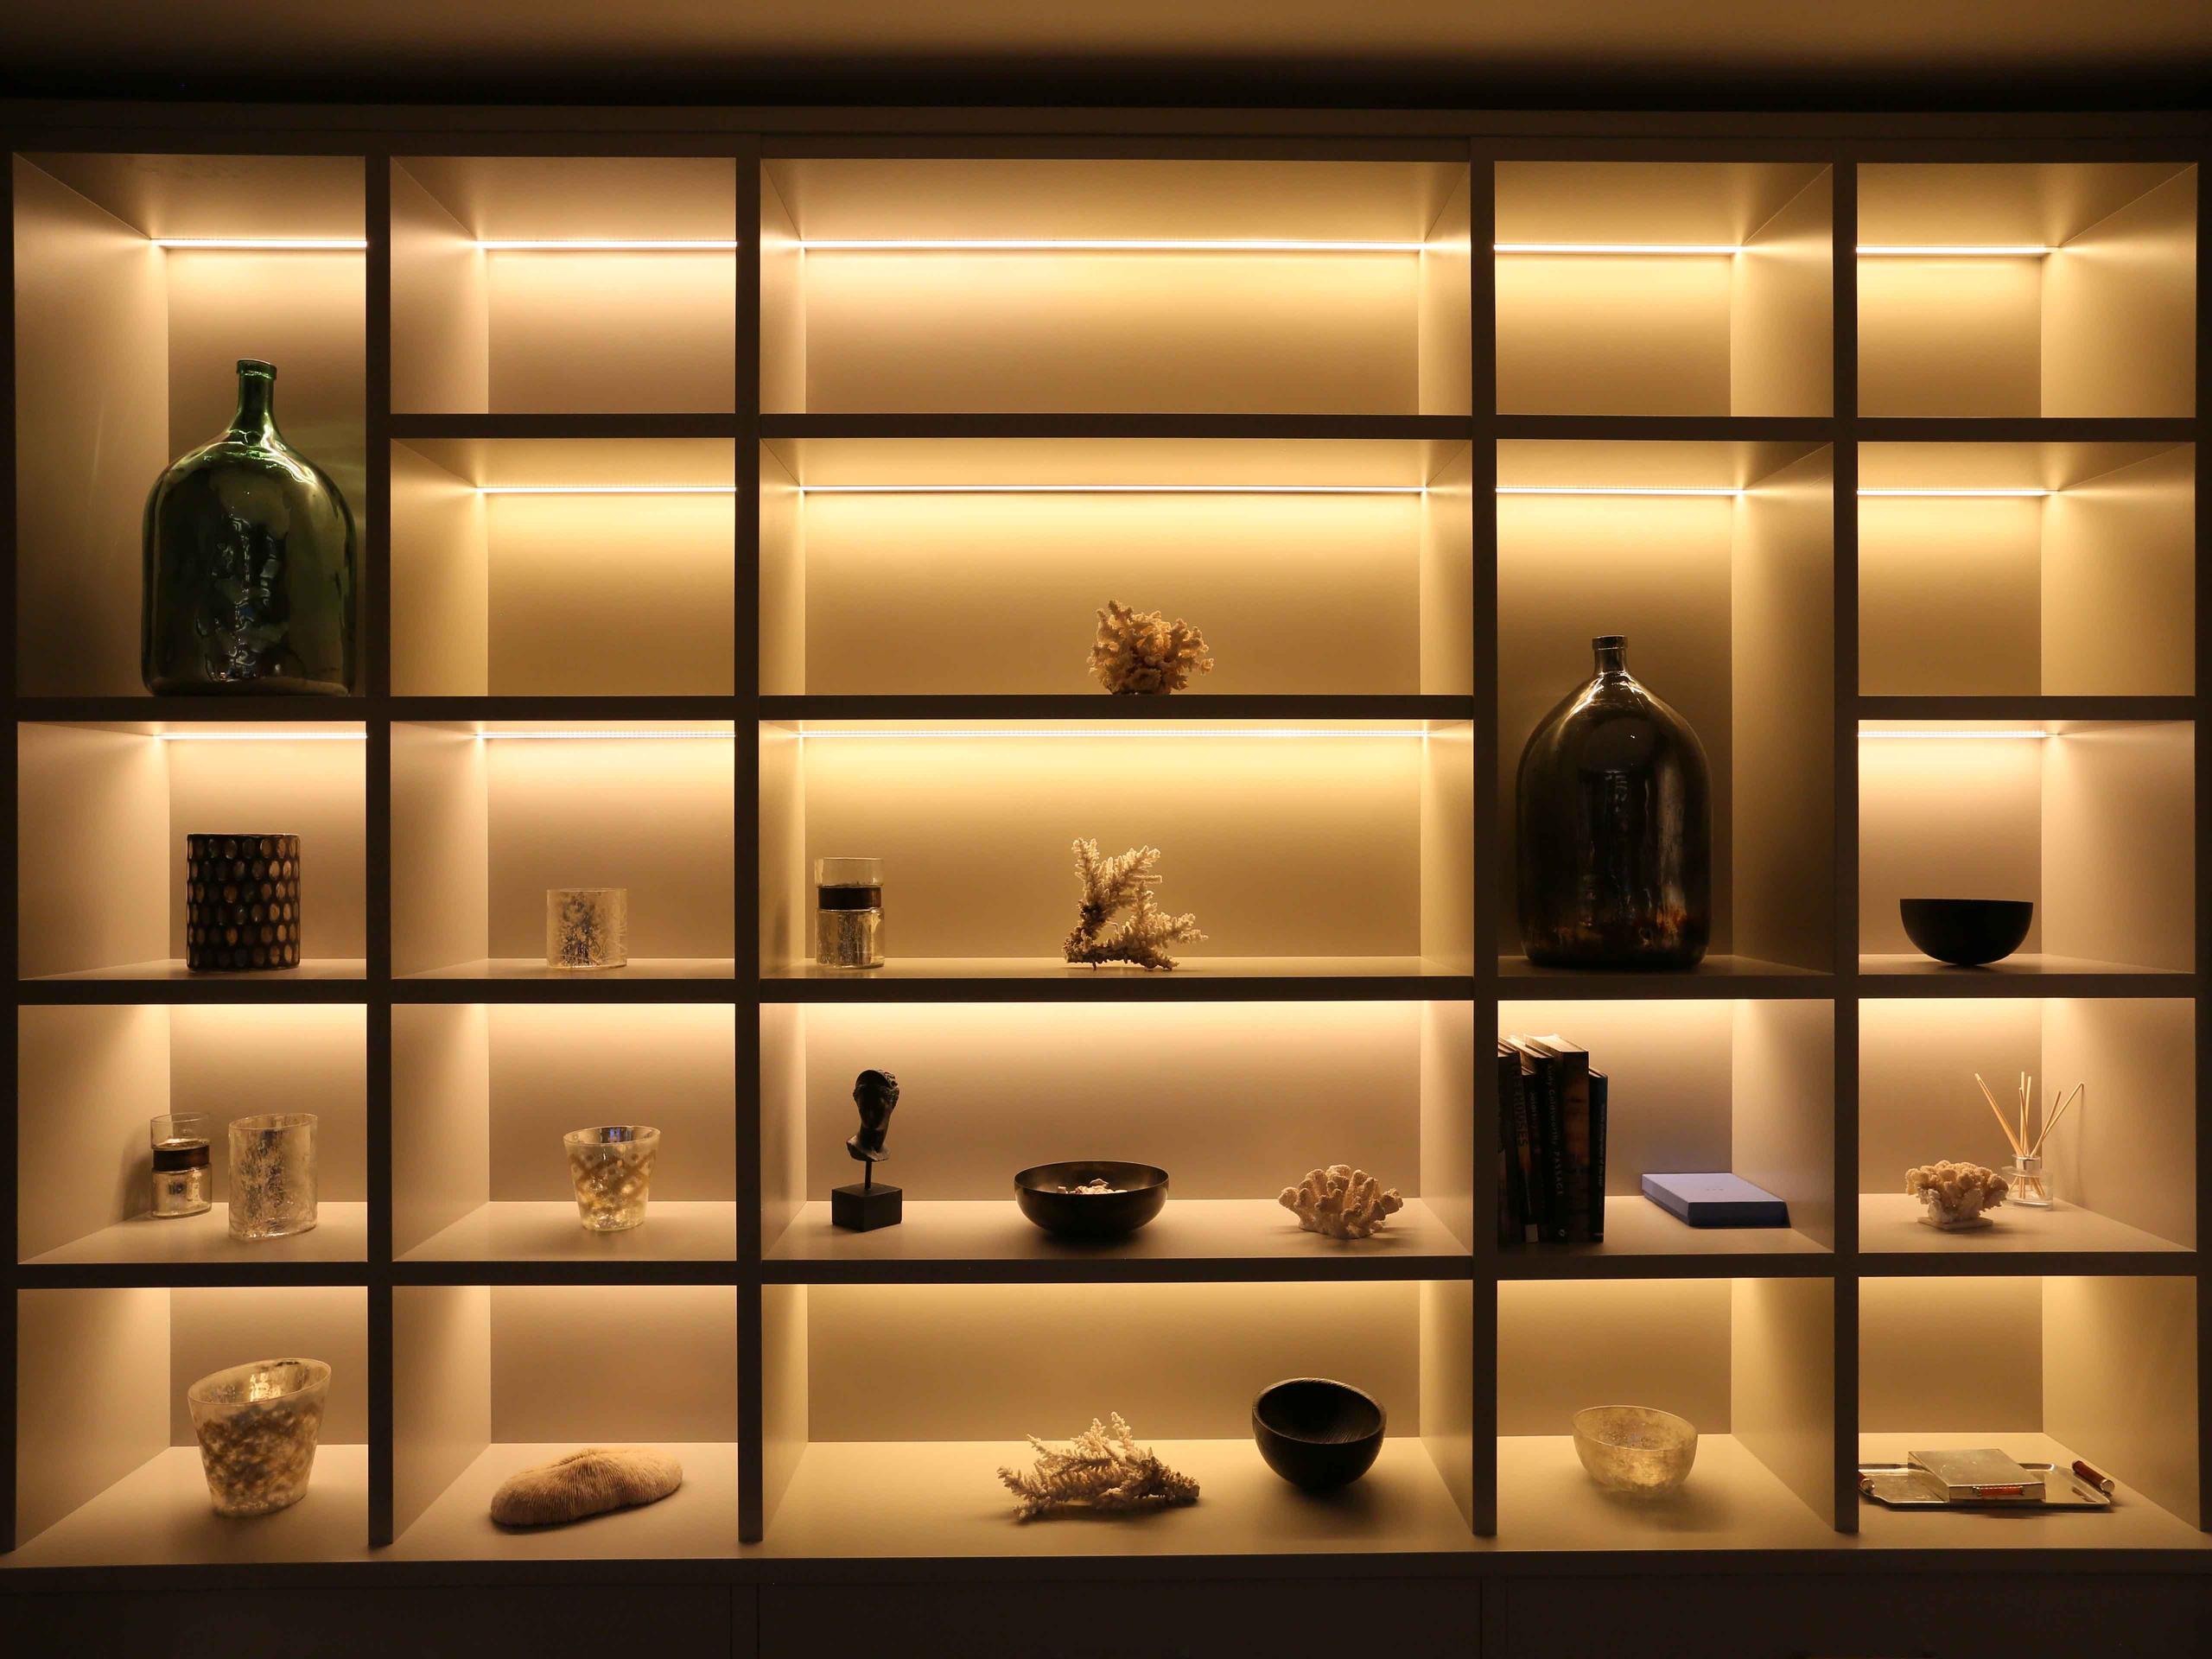
Display cabinets and counters installed during a Toronto store renovation by Elite Fixtures

Counters, showcases, and millwork are produced in our own factory while site work runs, so the fixtures land in one install instead of trickling in from separate suppliers. Costs behind that are broken down in our Toronto installation and fit-out cost write-up.

Service Area

Restaurant and retail renovation across the GTA

Crews work out of the Markham office, so site visits, deliveries, and installs in Toronto, Markham, Scarborough, Mississauga, Vaughan, and Richmond Hill are all within normal reach.

Store and restaurant renovation in Toronto

Demolition, trades coordination, millwork, finishes, signage, and fixture installation for restaurants, cafes, and retail stores in Toronto.

Store and restaurant renovation in Markham

Demolition, trades coordination, millwork, finishes, signage, and fixture installation for restaurants, cafes, and retail stores in Markham.

Store and restaurant renovation in Scarborough

Demolition, trades coordination, millwork, finishes, signage, and fixture installation for restaurants, cafes, and retail stores in Scarborough.

Store and restaurant renovation in Mississauga

Demolition, trades coordination, millwork, finishes, signage, and fixture installation for restaurants, cafes, and retail stores in Mississauga.

Store and restaurant renovation in Vaughan

Demolition, trades coordination, millwork, finishes, signage, and fixture installation for restaurants, cafes, and retail stores in Vaughan.

Store and restaurant renovation in Richmond Hill

Demolition, trades coordination, millwork, finishes, signage, and fixture installation for restaurants, cafes, and retail stores in Richmond Hill.

FAQ

Common questions about store and restaurant renovation in Toronto

How much does a restaurant renovation cost in Toronto?

It depends almost entirely on the kitchen and the condition of the unit. Taking over a space that was already a restaurant with a working hood, grease line, and washrooms costs a fraction of building a cooking line into a shell unit. We quote by scope, so demolition, trades, millwork, finishes, signage, and fixtures each carry their own number and you can see what is driving the total before committing.

How long does a store renovation take?

A cosmetic retail refresh is typically two to four weeks on site. A full retail build out is typically six to ten weeks, and a restaurant build out typically eight to sixteen, because of equipment, ventilation, and inspections. These are ranges from past projects, not promises. The dates in your contract come from the schedule we set after the site visit.

Do you handle permits?

We coordinate drawings and can work with your permit consultant. We do not present ourselves as a permit or code consultant. During the site visit we flag which parts of the scope are likely to need a building permit or landlord approval, so that time is planned into the schedule instead of surfacing halfway through.

Can you do the renovation if we buy fixtures elsewhere?

Yes. We will install and finish around fixtures and equipment you have sourced, provided we get the supplier drawings and dimensions before the walls close. Send the cut sheets early. Most of the problems we see on site come from fixtures that arrive deeper or taller than the space that was framed for them.

Are you licensed electricians and plumbers?

No, and we do not claim to be. Electrical and plumbing work is carried out by licensed trades. Our role is the renovation contractor: we book them, sequence them against the schedule, check their work against the drawings, and build and finish everything around them.

Can you renovate while we stay open?

Sometimes. Phased work and after-hours or overnight scheduling are common in malls and plazas where the landlord restricts working hours. It adds cost and calendar time, so we price it as a stated option rather than folding it into a base number.

Is your on-site work insured?

Yes. On-site work in Ontario carries $2,000,000 commercial general liability insurance and WSIB coverage in good standing. Certificates and clearance letters can be sent directly to your landlord or property manager before the crew starts.

Which areas do you cover for store renovation?

Toronto, Markham, Scarborough, Mississauga, Vaughan, and Richmond Hill, from our office at 9390 Woodbine Ave in Markham. Other parts of the Greater Toronto Area can be quoted on request.

Start with the unit address and a floor plan

Send the address, a floor plan or rough dimensions, a few photos of the unit as it stands today, and what the business will be. That is enough for a first scope and a budget range before any site visit.

Request a Renovation Quote

Need a Quote?

Share your store concept, category, and timeline

Reach our Toronto office for project coordination and use the factory-backed production workflow for custom fixtures, display systems, and rollout-ready shopfitting support.