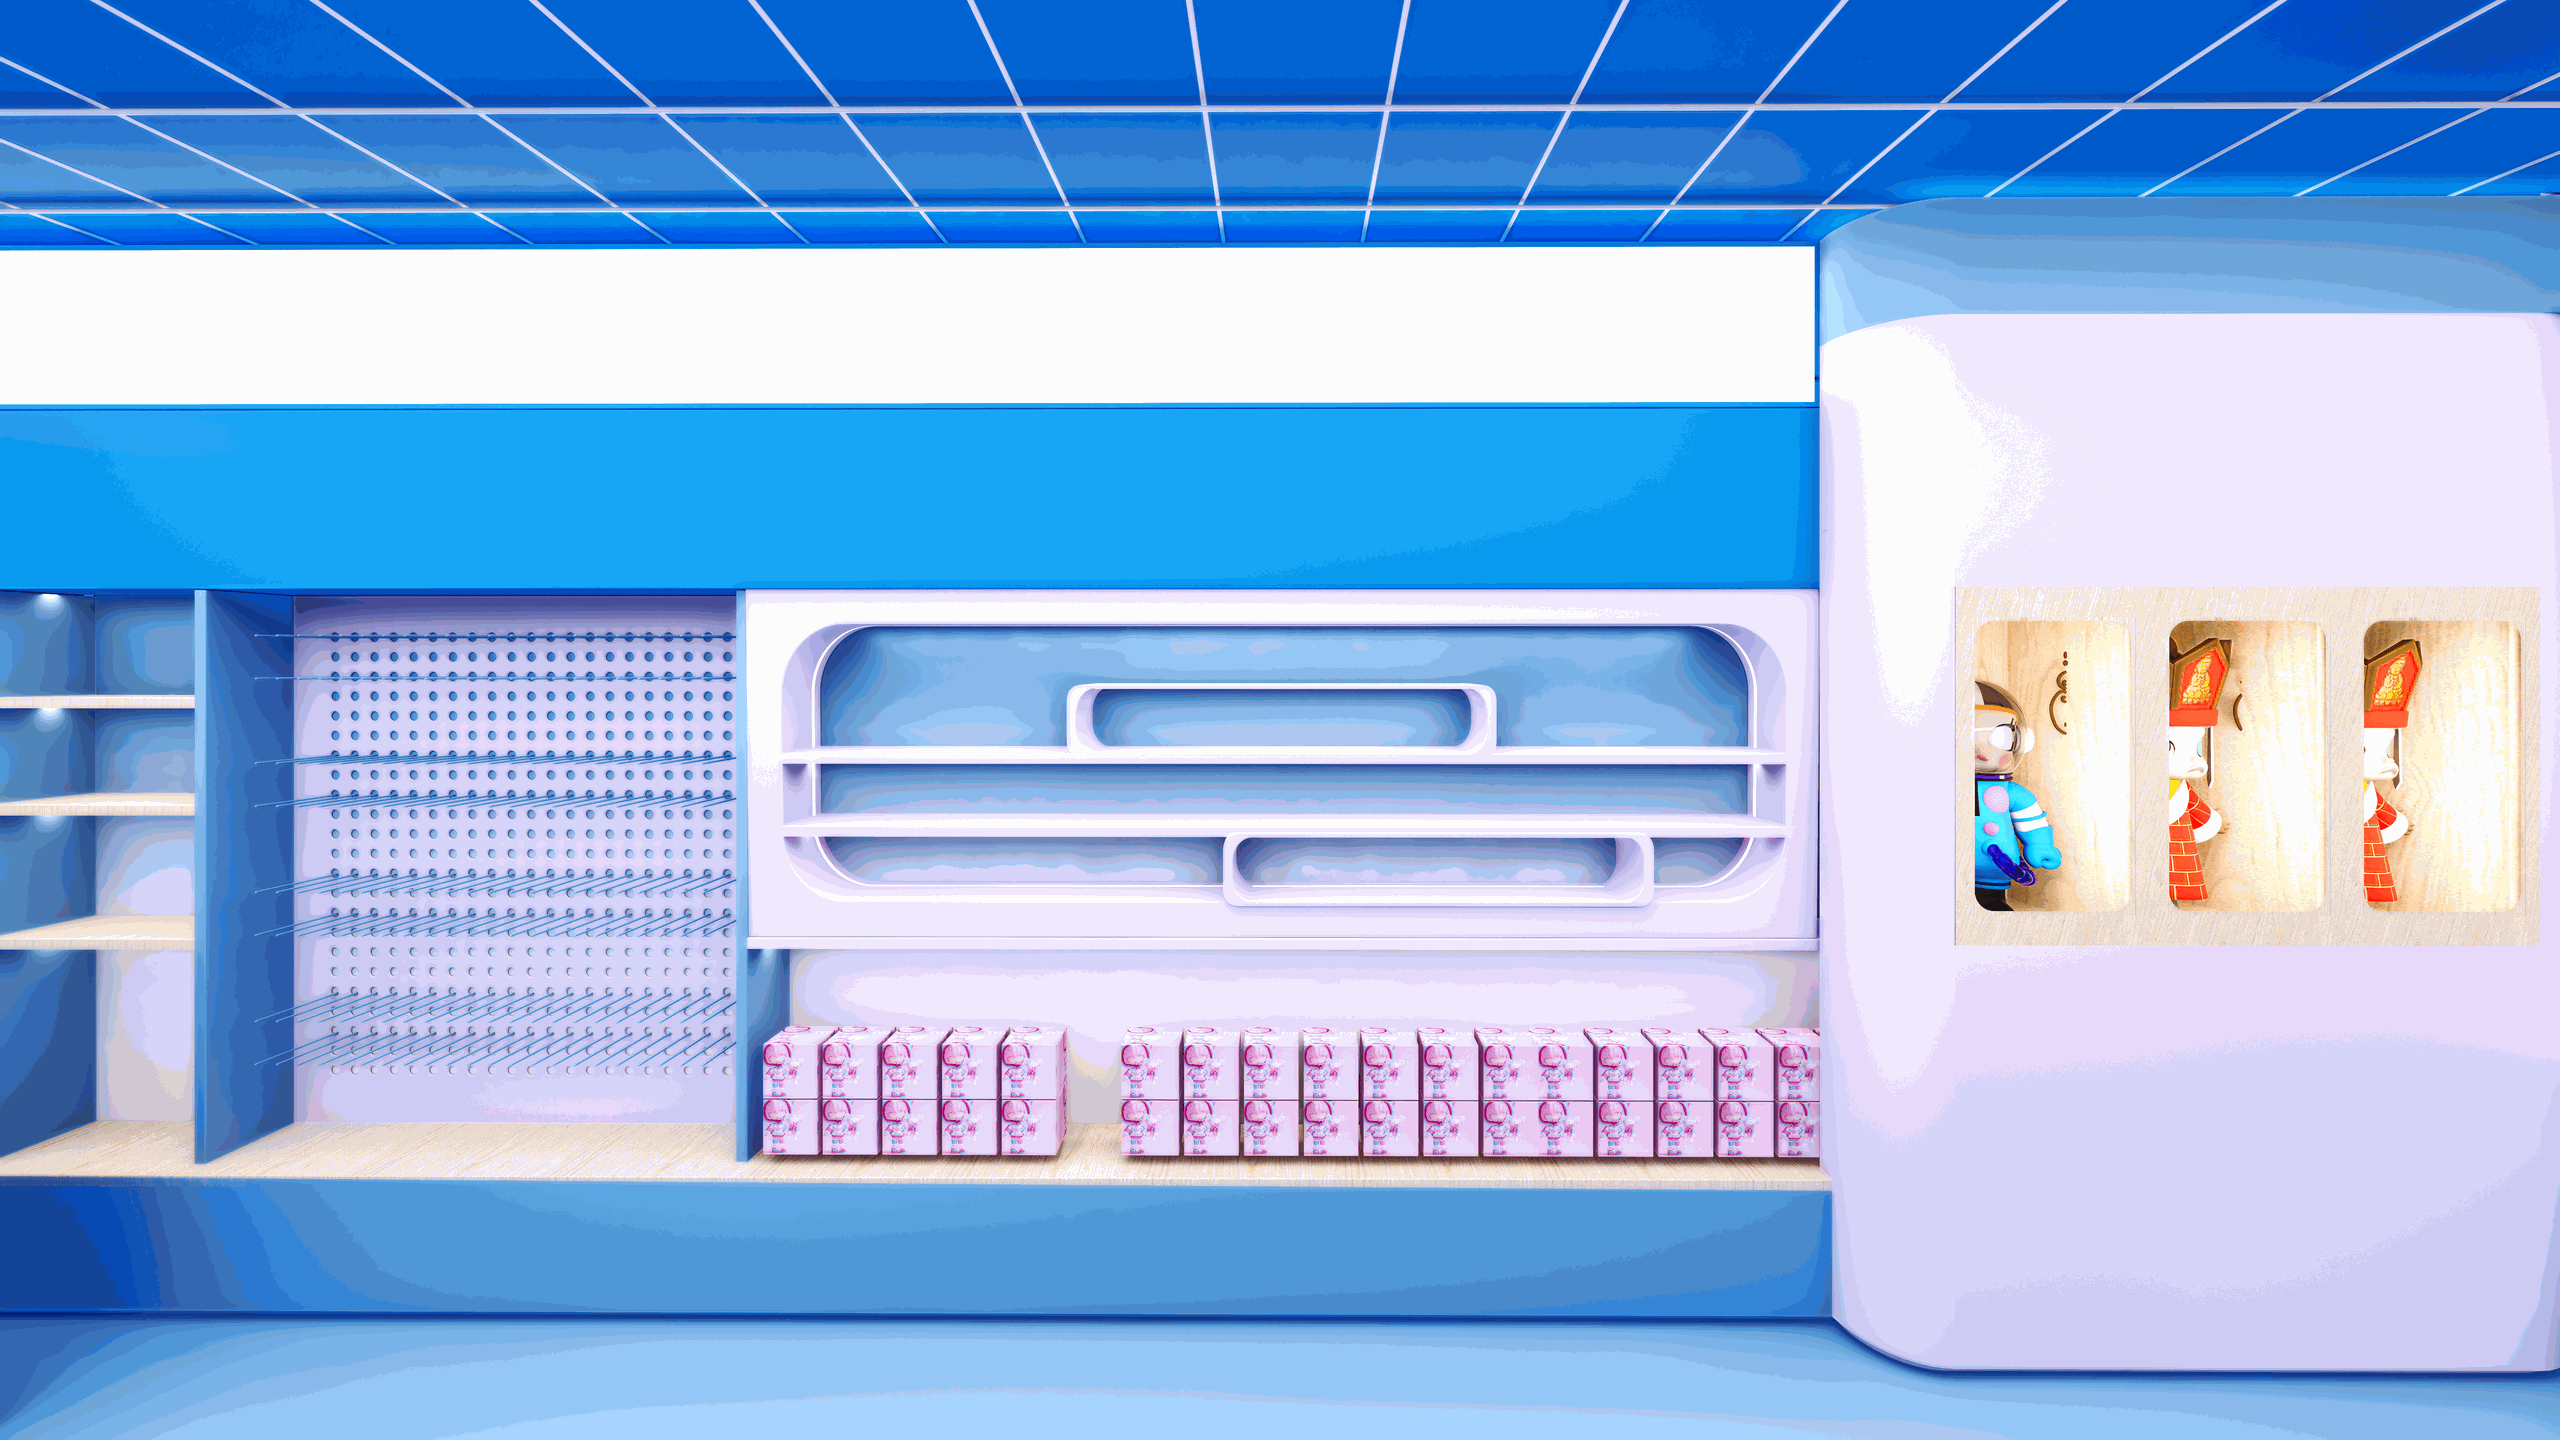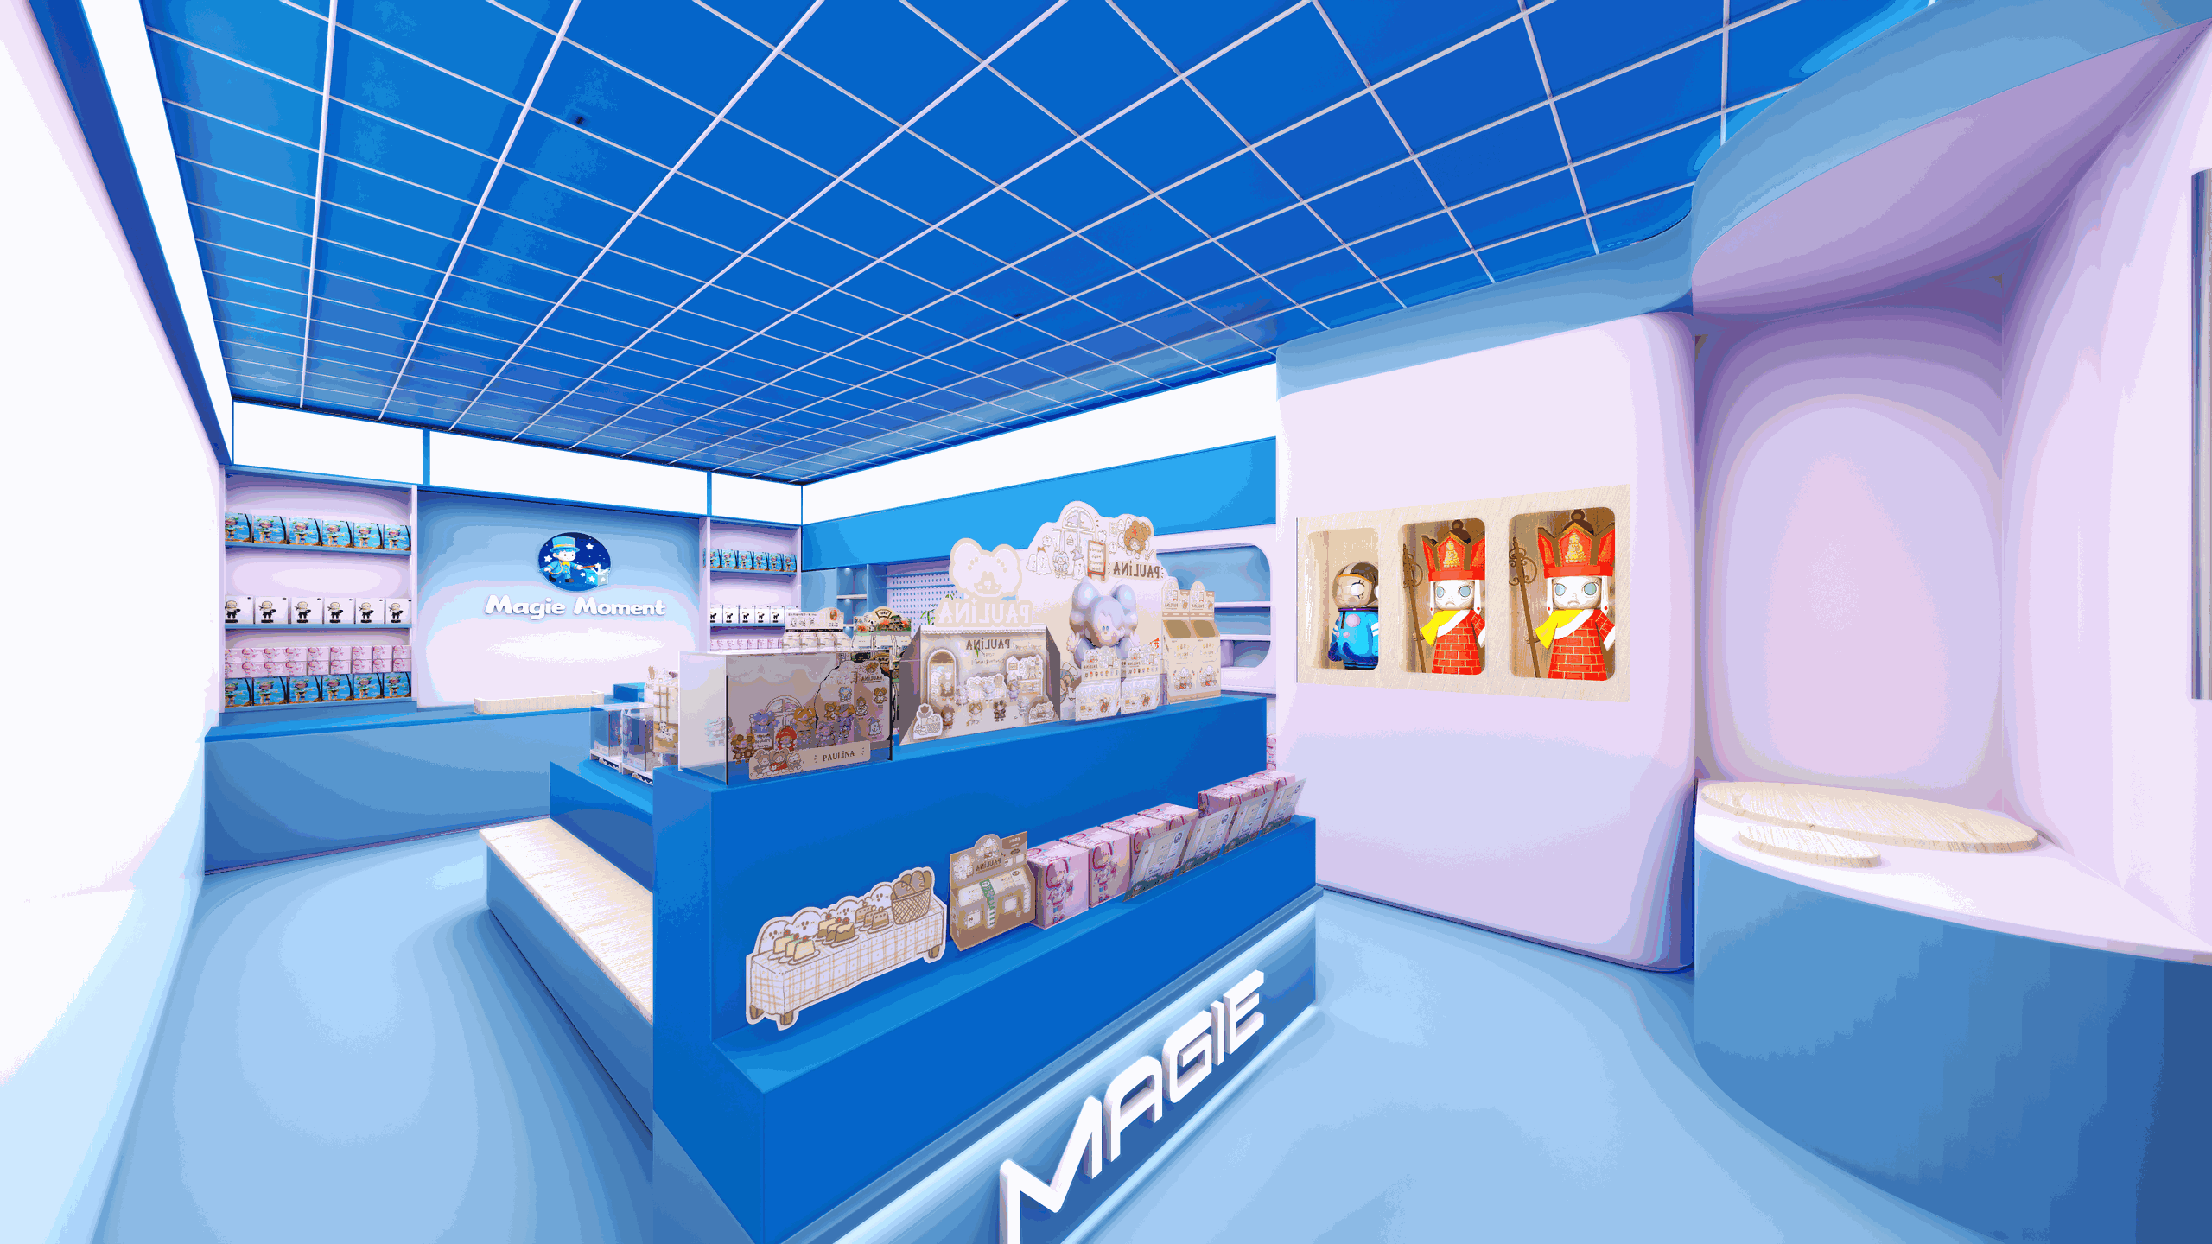
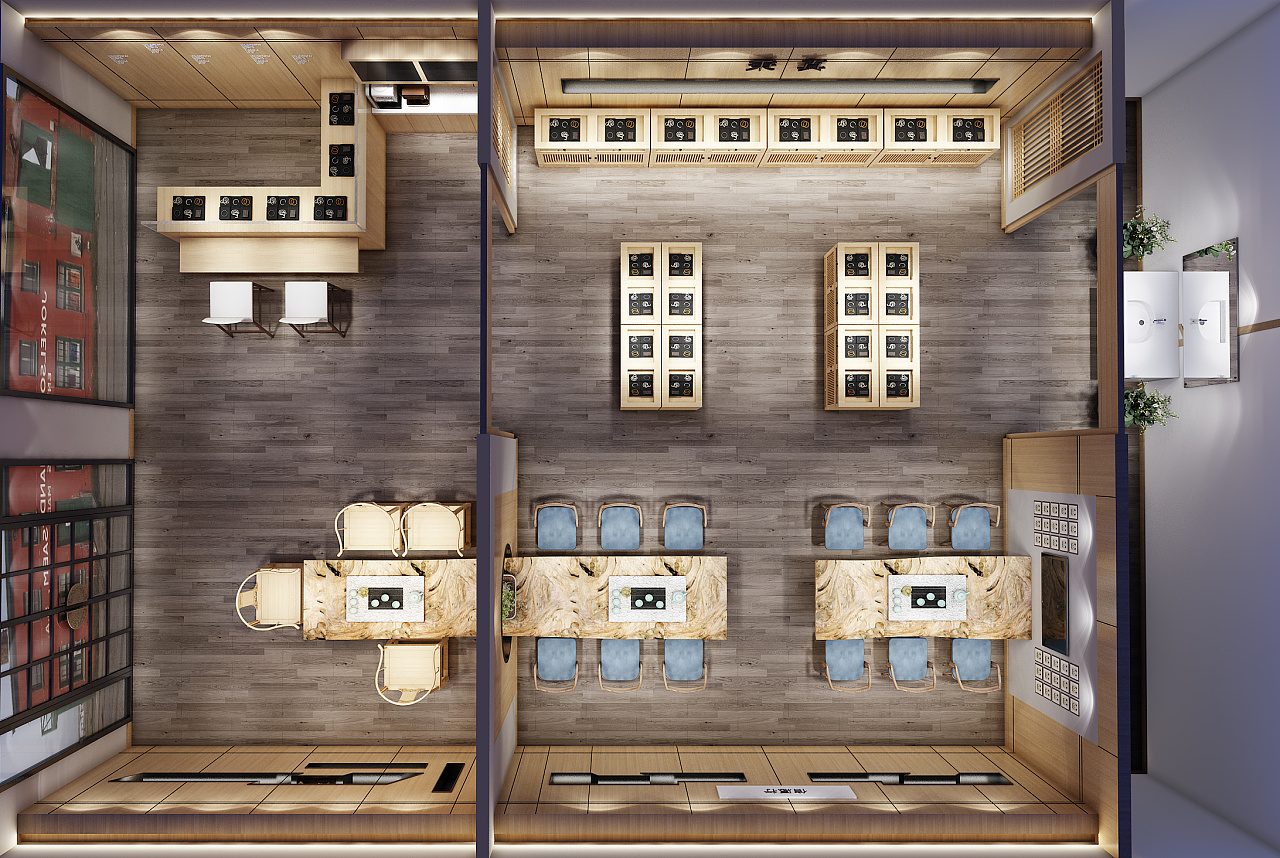
Traffic flow in a narrow storefront
Most phone stores are small, deep and narrow, with a single entrance. That shape decides the plan. Customers entering will walk the length of one wall and stop roughly a third of the way in unless something pulls them deeper, so the back of a narrow store is dead space unless it is given a reason to exist.
The usual reason is the service counter. Putting repairs and activations at the back draws people through the whole store past the accessory walls, and it keeps the loud, slow part of the business away from the window. The front third is then free for the highest-margin impulse product and for the window display.
The second decision is where staff stand. A single staff position that can see the door, the high-value display and the service counter at once is worth more than an extra metre of shelving. We draw sightlines from that position before finalising the fixture layout. The wider store design service works the same way for other small formats.
- Entrance position, storefront width and store depth
- Where the staff position sees the door and the secure display from
- Service counter at the back to pull traffic through
- Queue space at the counter that does not block the aisle
Secure display of small high-value goods
Phones, smart watches and earbuds are small, valuable and easy to pocket. The design has to decide, product by product, what is open and what is locked. Accessories such as cases and cables are usually open because touching them is what sells them; handsets and premium audio usually sit behind glass or on a tethered security mount.
Locked display means a showcase with concealed locking, a hinged or sliding rear access for staff, and glass thick enough to matter. We keep the lock out of the customer's view and put the key control with the staff position. Where the store prefers live handsets out on a table, security tethers with alarm modules are the alternative, and they need power and cable routing designed in from the start.
Back stock is a separate problem. A small store needs lockable undercounter storage near the service counter for devices awaiting repair or pickup, with a clear physical separation between customer property and store inventory. The showcase construction we use for jewellery showcase counters transfers directly to high-value electronics.
Cable management and live demo units
Live demo units are what make a phone store feel current, and unmanaged cables are what make it feel cheap. Every demo position needs a charging cable, often a security tether, and sometimes a data line, all arriving at the product without crossing the display surface.
We route cable inside the fixture: a chase in the upright, a grommet at the demo position, and a service access panel at the base. Cable slack is coiled inside the fixture, not looped behind the table. Where a demo table sits in open floor, the power comes up through the base and the table is fixed so the route stays hidden.
Plan for change. Connector standards and device sizes shift, so demo mounts should be replaceable parts on a standard fixing rather than built-in features. A demo table that can be re-mounted in an afternoon keeps its value through several product cycles.
- Concealed chase from the base to every demo position
- Grommet and slack storage inside the fixture, not behind it
- Replaceable demo mounts on a standard fixing pattern
- Service access panels at the base of every powered fixture
The repair and service counter
If the store does repairs or carrier activations, the counter is the busiest surface in the building. It needs a hard, non-porous top, a work position at a comfortable height for detailed work, task lighting that does not throw shadow over the hands, and power at the work surface.
It also needs storage that separates three things: tools, parts inventory, and customer devices. Customer devices in particular should be in lockable, labelled storage with a visible intake process, because a lost handset is the most expensive mistake a small phone store can make.
On the customer side, the counter needs a clear surface for paperwork and a card terminal position, plus somewhere to set a bag down. A counter that is entirely occupied by equipment forces the customer to hold everything, which slows the transaction.
Backlit graphics and the brand wall
Backlit graphics are the main visual tool in a small store because they work without floor space. A lit header above the accessory wall, a lit panel behind the service counter and a lit storefront sign will usually do more for the store's presence than any additional fixture.
Lightboxes are built with tensioned fabric or printed acrylic faces. Fabric faces are cheaper to change and travel flat, which matters for a store that rotates carrier or brand campaigns; acrylic gives a harder, glossier look. We build the frame to accept either, and we plan the graphic sizes so a replacement print is a stock size rather than a custom order every time.
Light levels inside the store are planned against the lightboxes so the graphics read without the rest of the store falling dark. Accessory walls need their own shelf lighting; a store lit only by its graphics looks dramatic in a rendering and dim in reality.
From drawings to fabrication and shipping
The design package produces layout options, 3D views, fixture elevations and a material direction. Once a layout is approved, the same drawings become the basis for shop drawings and fabrication, which is the point of keeping design and production under one roof rather than handing a concept to a separate fixture supplier.
Fixtures are built and trial-assembled at our factory in Huizhou, China, with lighting wired and tested before anything is packed. Wall systems and graphic frames ship knock-down; counters and showcases ship as pre-assembled modules split along planned joint lines. Export crating uses heat-treated timber, with glass and acrylic crated separately.
Sea freight to North America is standard, and the module sizes are checked against the storefront door and any service route. On site, the work is setting, levelling, joining and connecting rather than building. Lead time depends on the drawing approval cycle, the fixture count and the finish schedule, and is confirmed after drawings are approved; see the lead time guide, and the factory page for how production is organised.
What to send for an accurate quote
Send a floor plan with dimensions, photographs of the space from the entrance and from the back, your product categories with rough SKU counts, brand or carrier guidelines if you carry them, and your target opening date. If the store is in a mall, include the landlord's design criteria.
Tell us which products must be locked and which are open, and whether the store does repairs. Those two answers change the fixture mix more than anything else. If you also need a display wall system, an optical frame display system shares the same wall structure and is a useful reference for dense small-product merchandising.