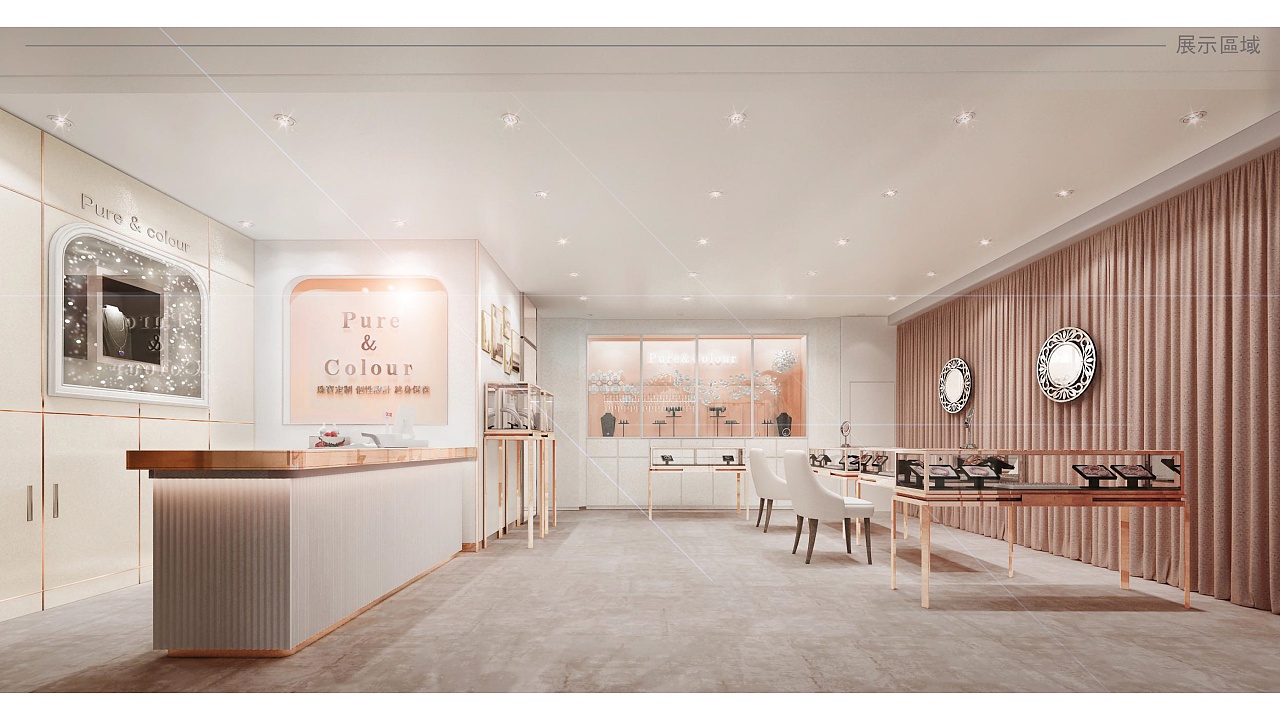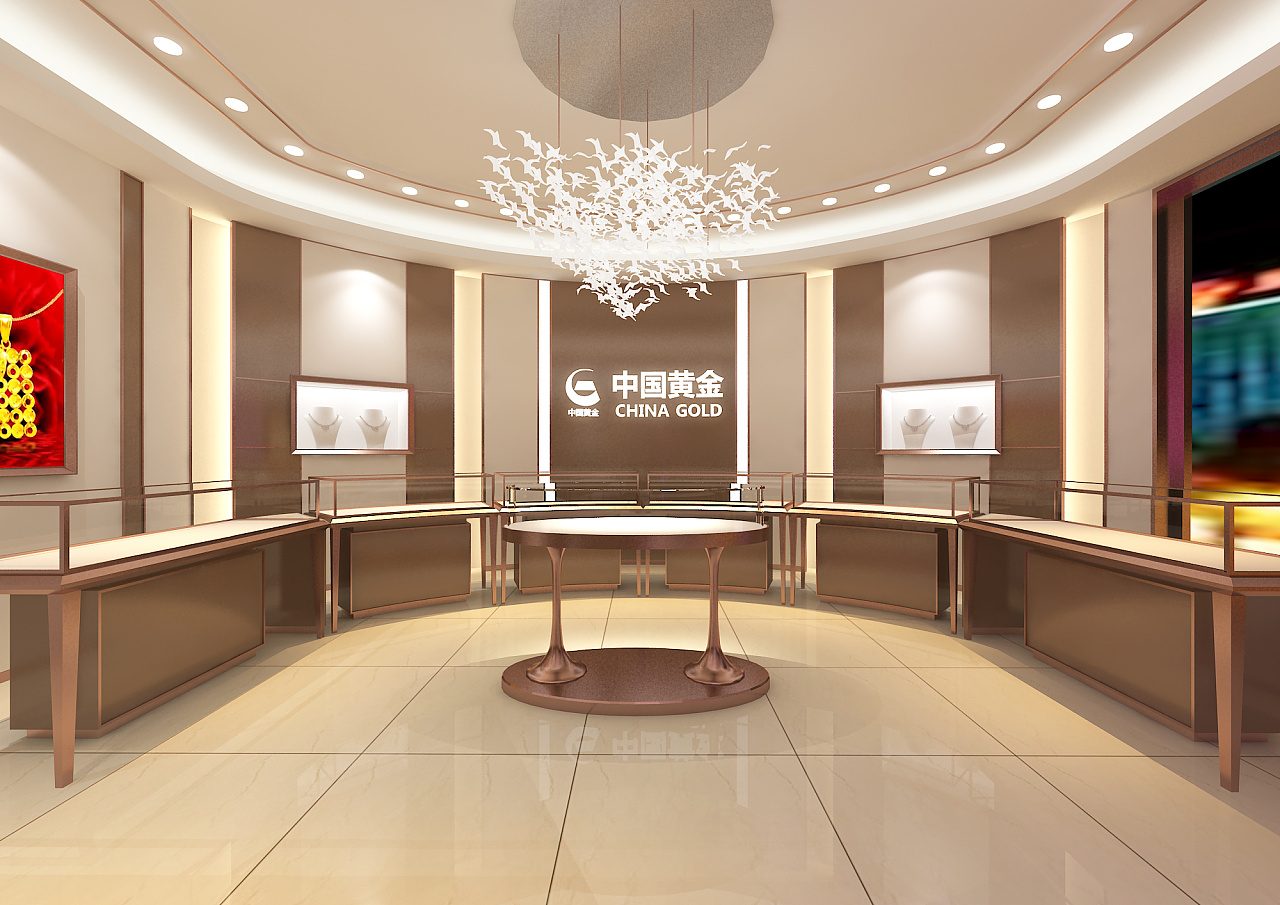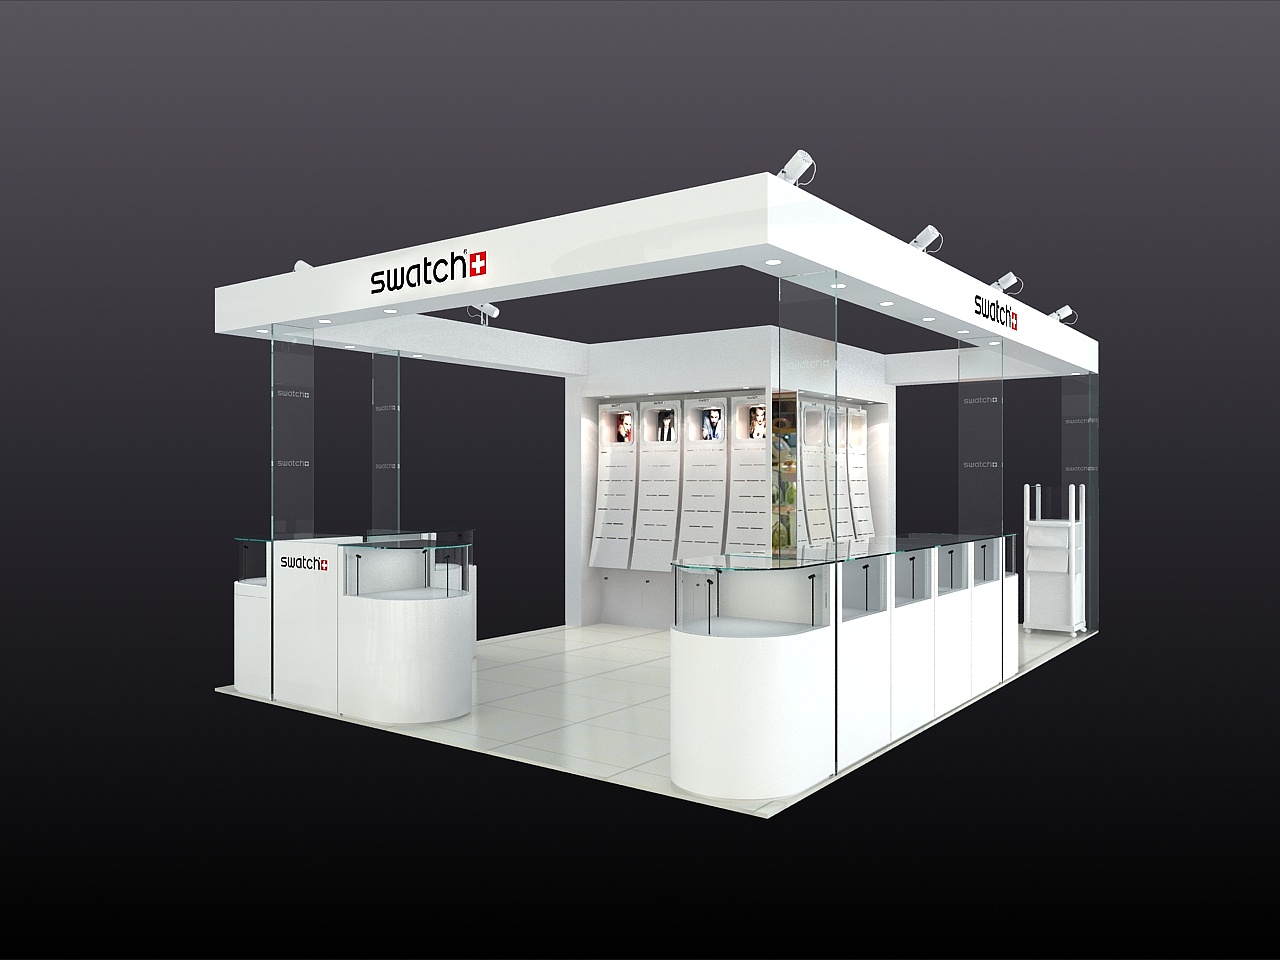
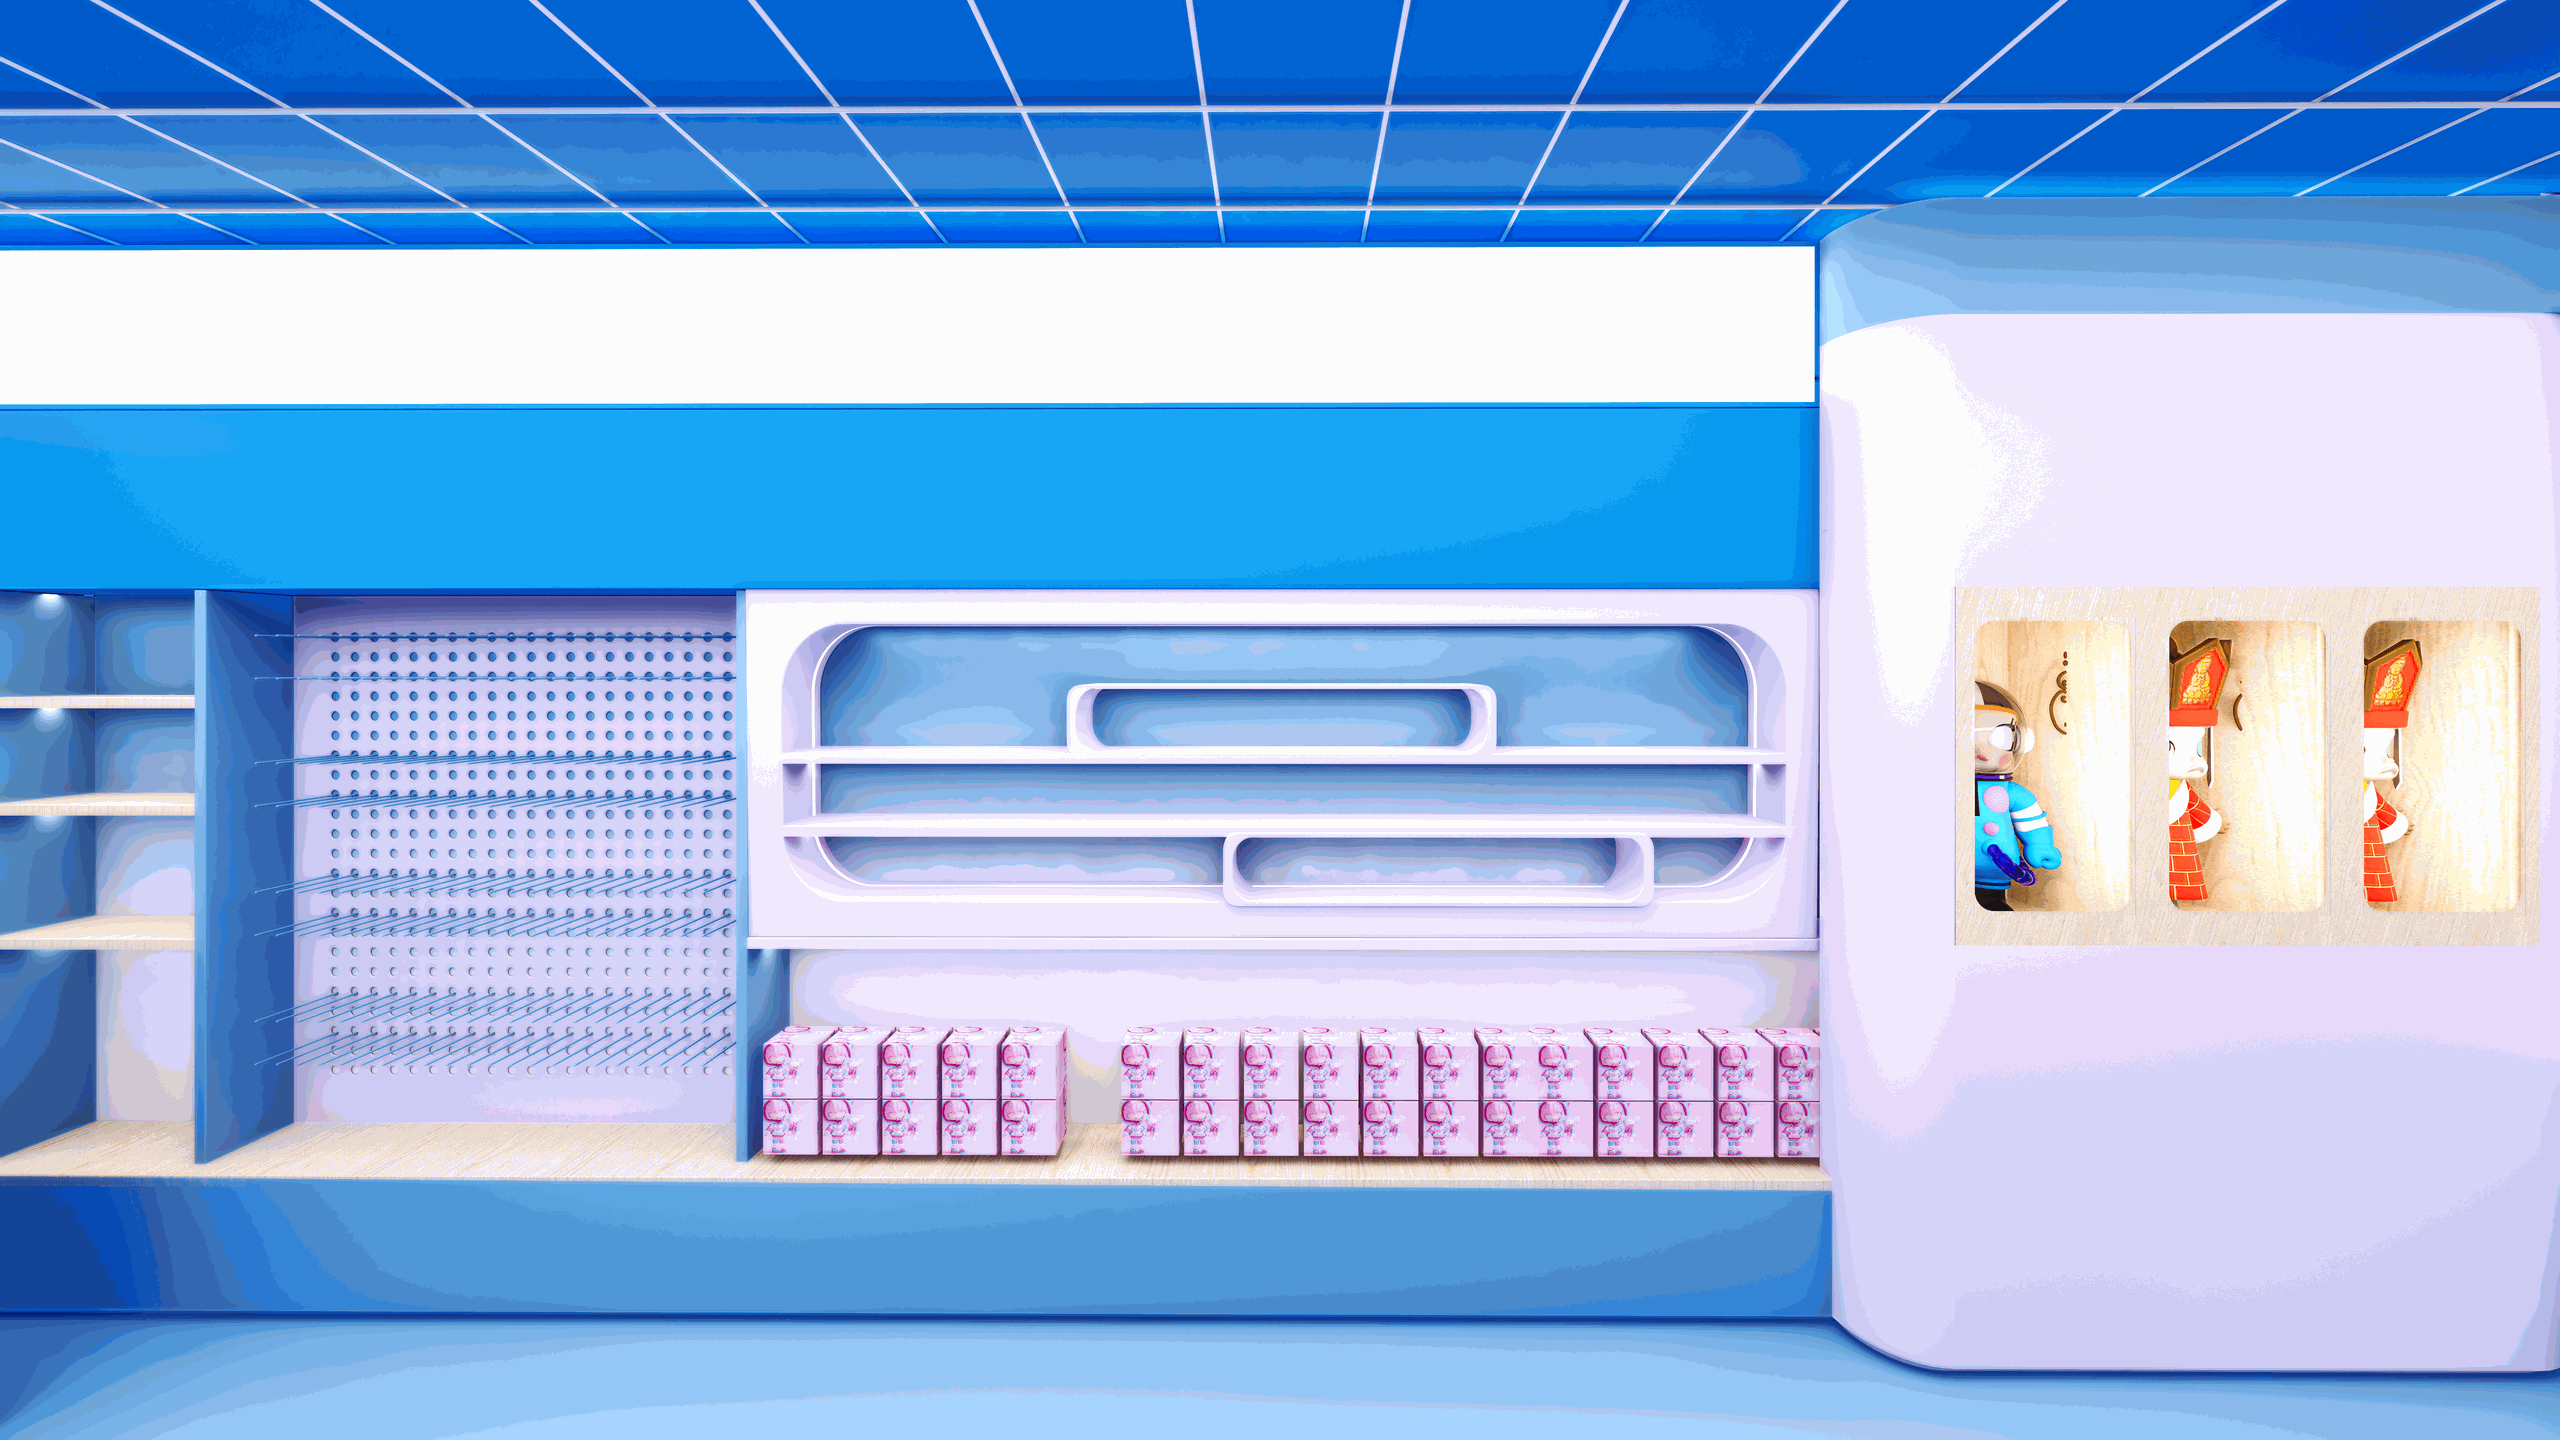

The four fixture families on a sales floor
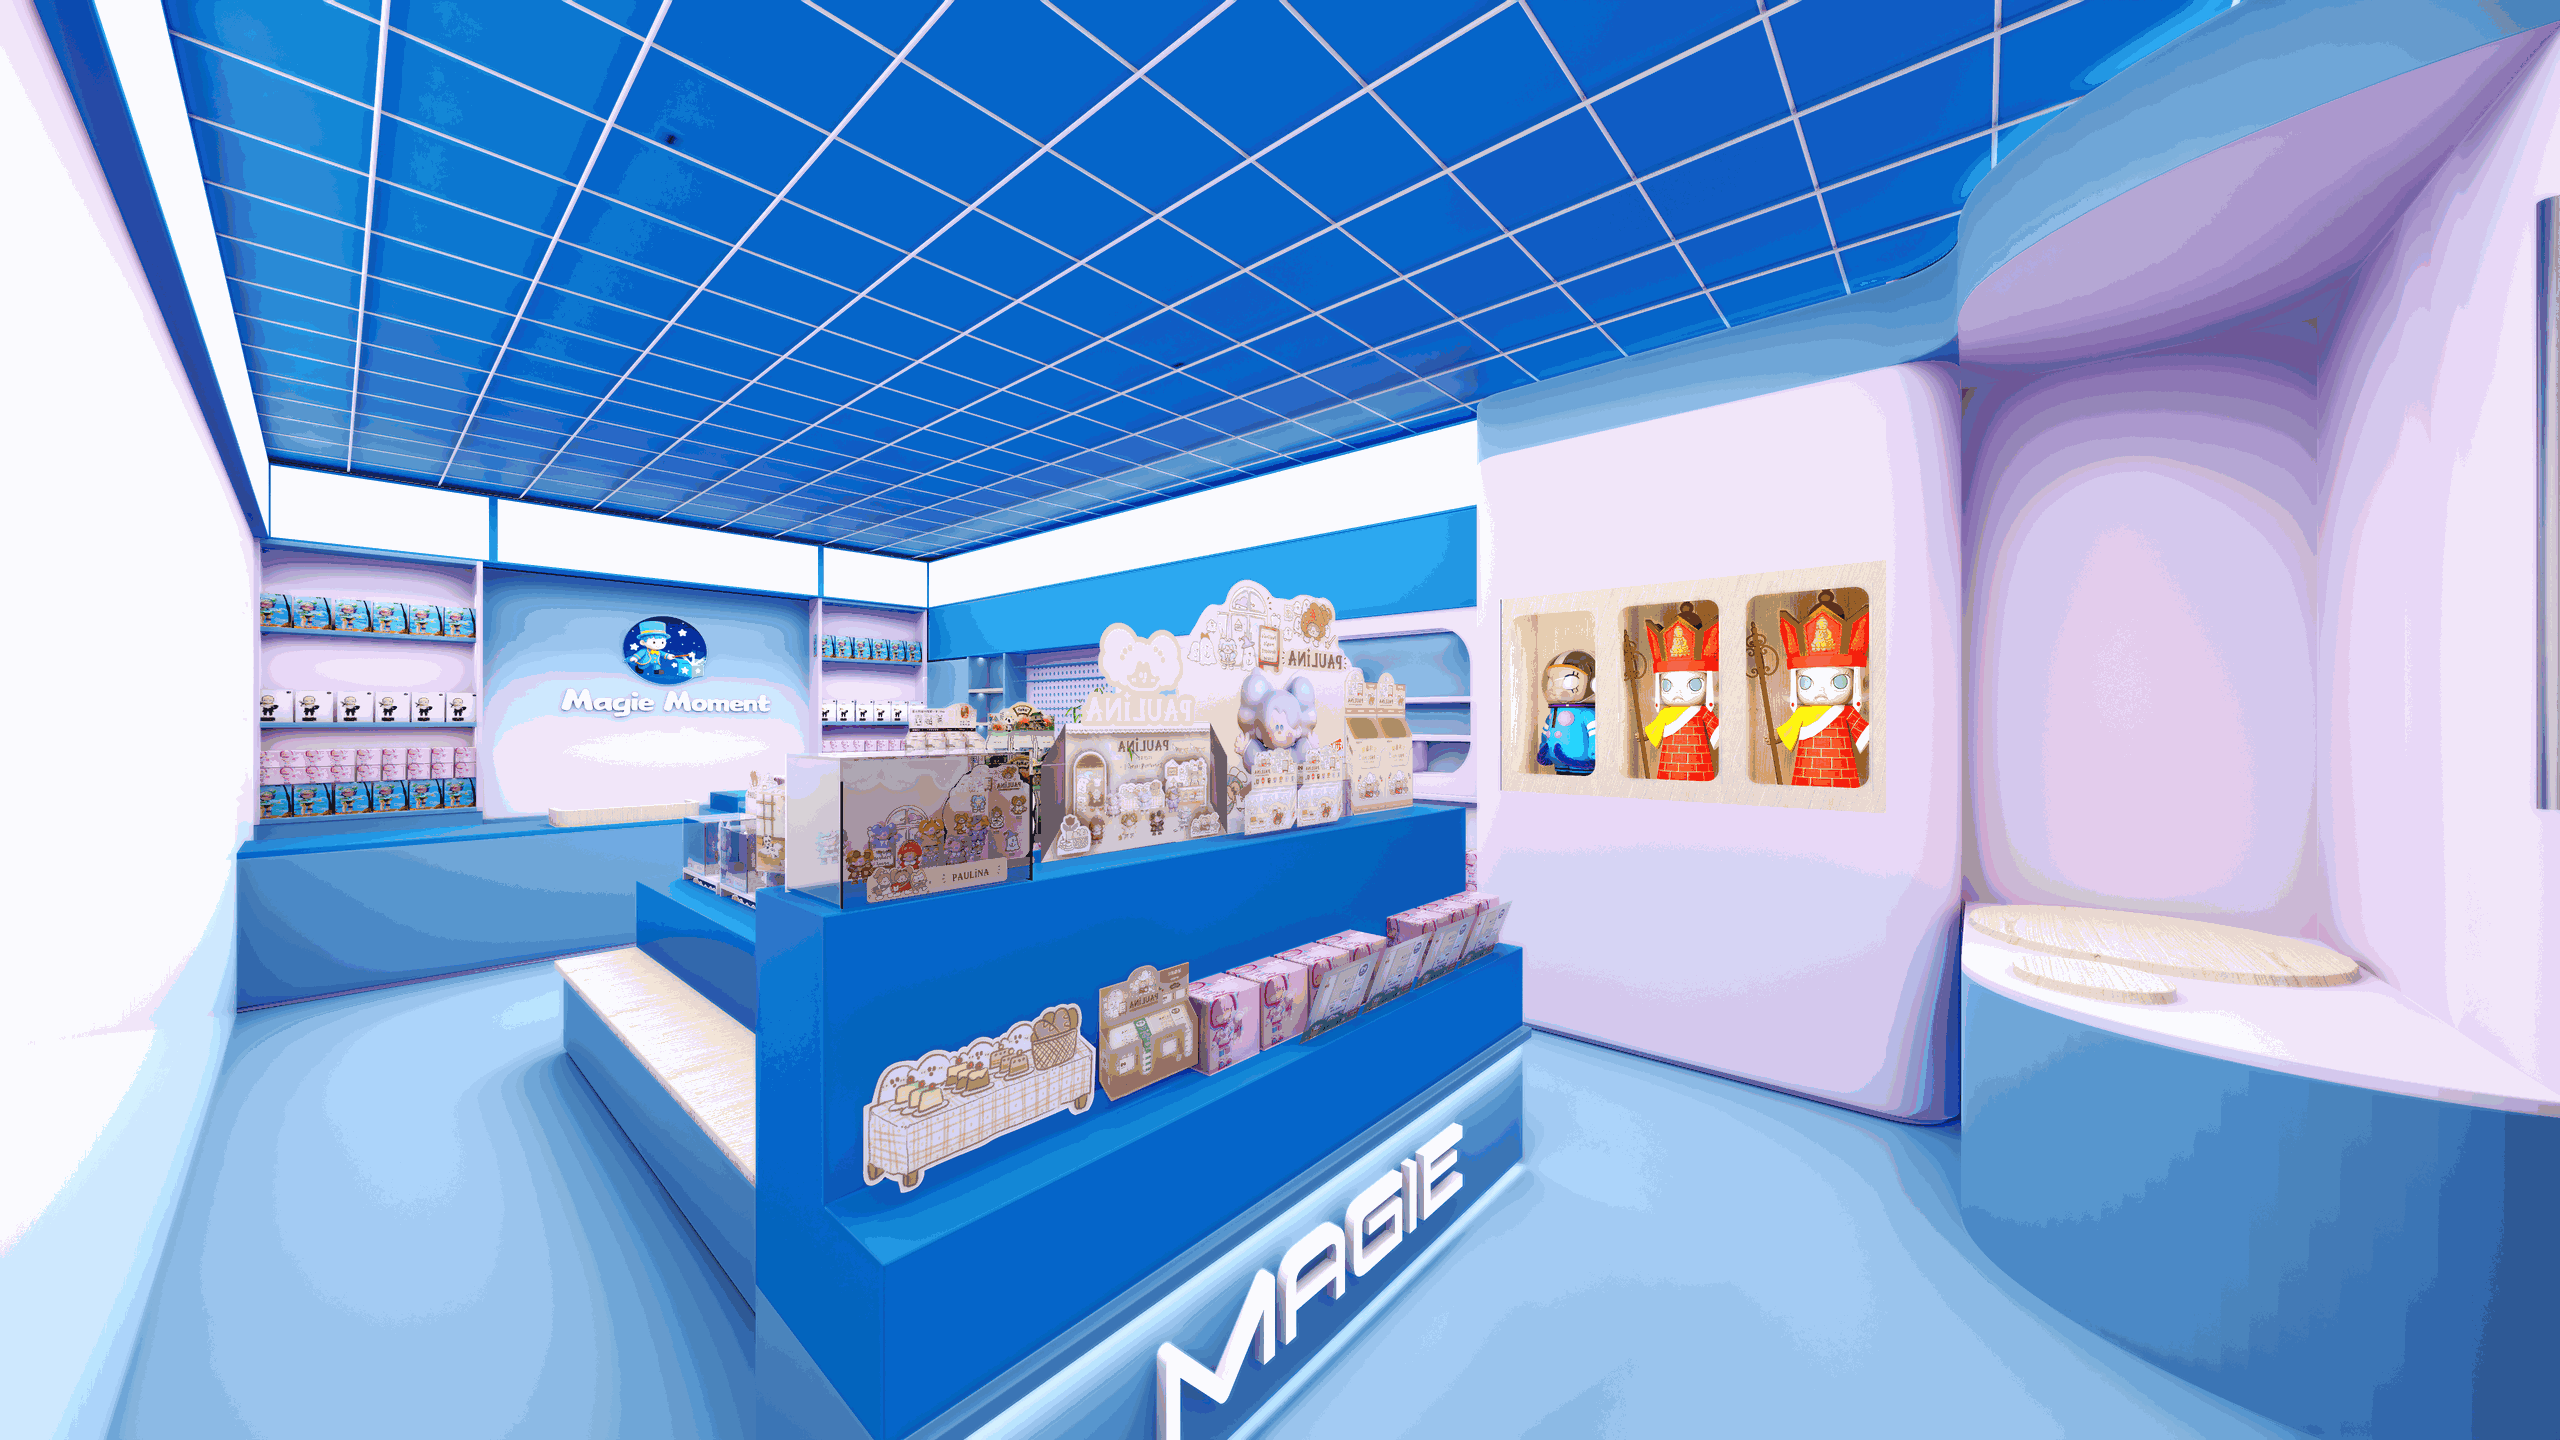
Most retail store fixtures resolve into four families. Wall bays line the perimeter and carry the categories you want seen from the door. Gondolas and islands fill the centre floor and drive SKU density. Counters handle transactions and secured product. Feature units carry the story pieces a run of shelving cannot.
A common error is stretching one type across every use. A gondola at the entrance blocks sightlines. A counter used as a display table spends cabinetry money on merchandise that only needed a surface. Settling that mix first is the job of our store design service.
- Wall bays: perimeter, highest visibility
- Gondolas and islands: centre density, sightline-limited height
- Counters: transaction, service, secure product
- Feature units: launches and seasonal stories
Sizing the package against aisle width
Sizing starts from the space you leave empty. Take the clear floor dimension, set the aisle widths you need for customers and carts, then divide what remains into runs. Buyers who size fixtures first usually cut the package back after quoting.
Centre-floor height is a circulation decision. Low islands keep the back wall visible from the door and make a small store feel larger. Tall runs hold more and turn the floor into corridors. Accessibility minimums are a site matter your architect confirms. The same constraints drive layouts during store renovation.
Shelf pitch, adjustability and back panels
Adjustability decides how long a package stays useful. Shelves fixed at manufacture look clean and become a liability the first time the assortment changes. Use one slot pitch across the package so shelves stay interchangeable between bays.
Back panels decide what you can hang later. Flat panel is cheapest and least adaptable. Pegboard takes hooks. Slatwall accepts a wider accessory range and looks tidier, but every accessory means buying the matching bracket, so it is a long-term commitment rather than a finish choice.
- Pegboard on working aisles where hooks change often
- Slatwall on feature walls with mixed accessories
- Plain panel where only shelves will ever be used
Finishes by zone, and where damage happens
Zones take different abuse. Melamine and laminate wipe clean and cost less, so they suit interiors and base decks. Lacquer and veneer look better and mark easily, so they belong on customer-facing fronts above knee height. Matte powder coat hides handling far better than gloss.
Damage is predictable and cheap to design out. A recessed toe kick keeps carts off the cabinet face, and a thicker edge band survives product handling. Adjustable feet let an installer level the first bay and chain the rest off it. Glazed elements come from our display cases range.
How units combine and scale to a rollout
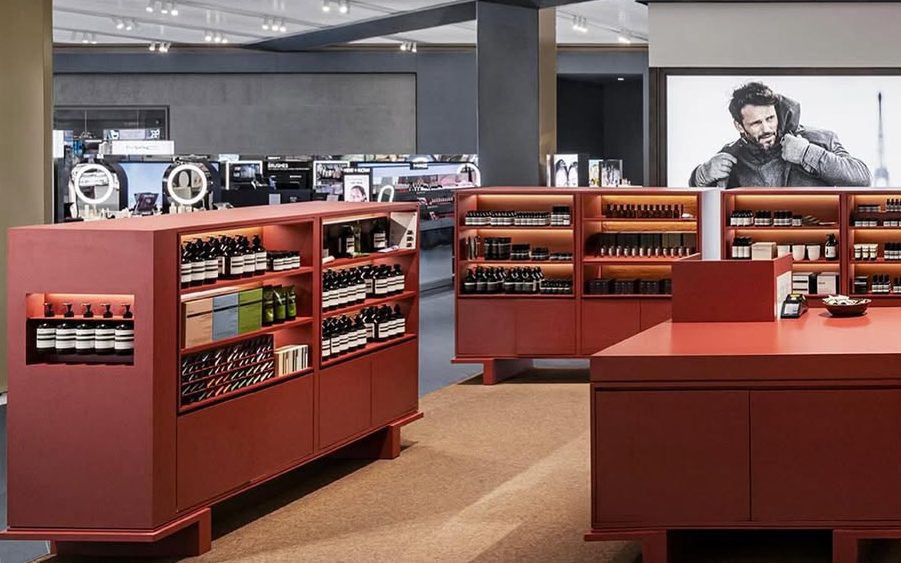
A package is a small system, not a shopping list: a bay module, a shelf size set, finish codes, a signage holder and a base detail, repeated across every unit type. Fix those five and a wall bay, a gondola end and a counter read as one family.
That system makes the second store cheap. Repeat orders reuse the same drawings, tooling and packing, and only the layout changes. Redesigning per location pays engineering twice. Centre runs are usually built on a repeating module like our modular gondola store system.
- Lock the module, shelf sizes, finish codes and base detail once
- Quote a core kit plus a short list of layout variants
- Order spare shelves, brackets and touch-up upfront
Knock-down or assembled, packing and sea freight
Most packages ship as a mix. Shelving, frames and panels travel knock-down, because flat-packed steel cuts shipped volume and you pay for cubic space at sea. Counters and finished cabinetry ship assembled where size allows, since factory assembly protects joinery that is hard to match on site.
Ask which units ship which way before comparing prices. A cheaper fixture needing two days of skilled site assembly is not cheaper. We build in Huizhou, China, and most North American orders move by sea freight; our factory page shows how units are built and packed.
What to send for a quote, and how to compare quotes
Send a dimensioned floor plan with doors, columns and ceiling height, the product categories with the deepest and heaviest item in each, your finish and back panel direction, a fixture count by family, the destination city, and the store count.
Differences between quotes hide in the specification, not the price. Check what is excluded too: site measurement, installation labour, electrical connection and local delivery are often assumed. Final connection to building power is always by a local licensed electrician. Lead time is confirmed after drawings are approved - see our lead time guide and the common mistakes in retail fixture design post.
- Panel thickness, steel gauge, edge band thickness
- Hardware grade: runners, hinges, locks, levellers
- Lighting and drivers in or out of scope
- Assembled or knock-down, and who assembles
- Export crating and shipping term