
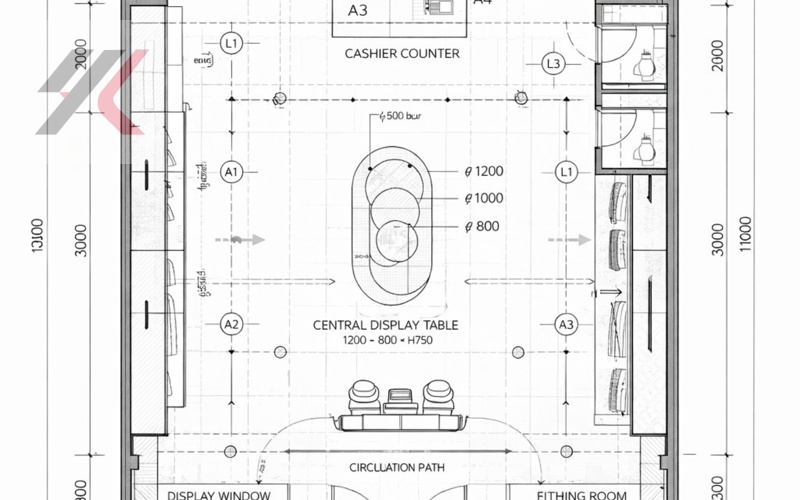
Design and Engineering
We develop concepts into layouts, 3D visuals, elevations, joinery details, and build-ready documentation.
Services
Project management, design, manufacturing, and logistics — one connected support chain that takes your retail project from concept to opening day.
We organize service as one connected chain, so design intent, factory execution, and delivery preparation do not get separated into disconnected vendors or documents.
Design, engineering, manufacturing, and shipping prepared as one workflow for retail fixture projects.
Service Modules
See how your project moves from the first brief to drawings, production, and shipment support.
We develop concepts into layouts, 3D visuals, elevations, joinery details, and build-ready documentation.
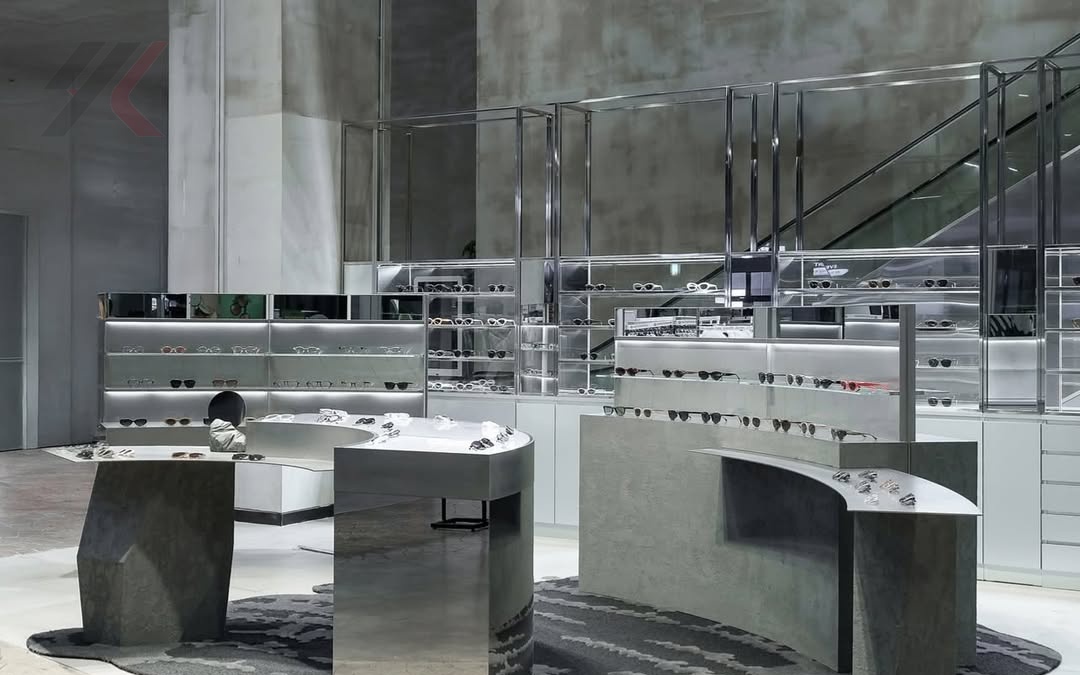
Category-specific fixture systems are tailored to your products, customer flow, and store footprint.
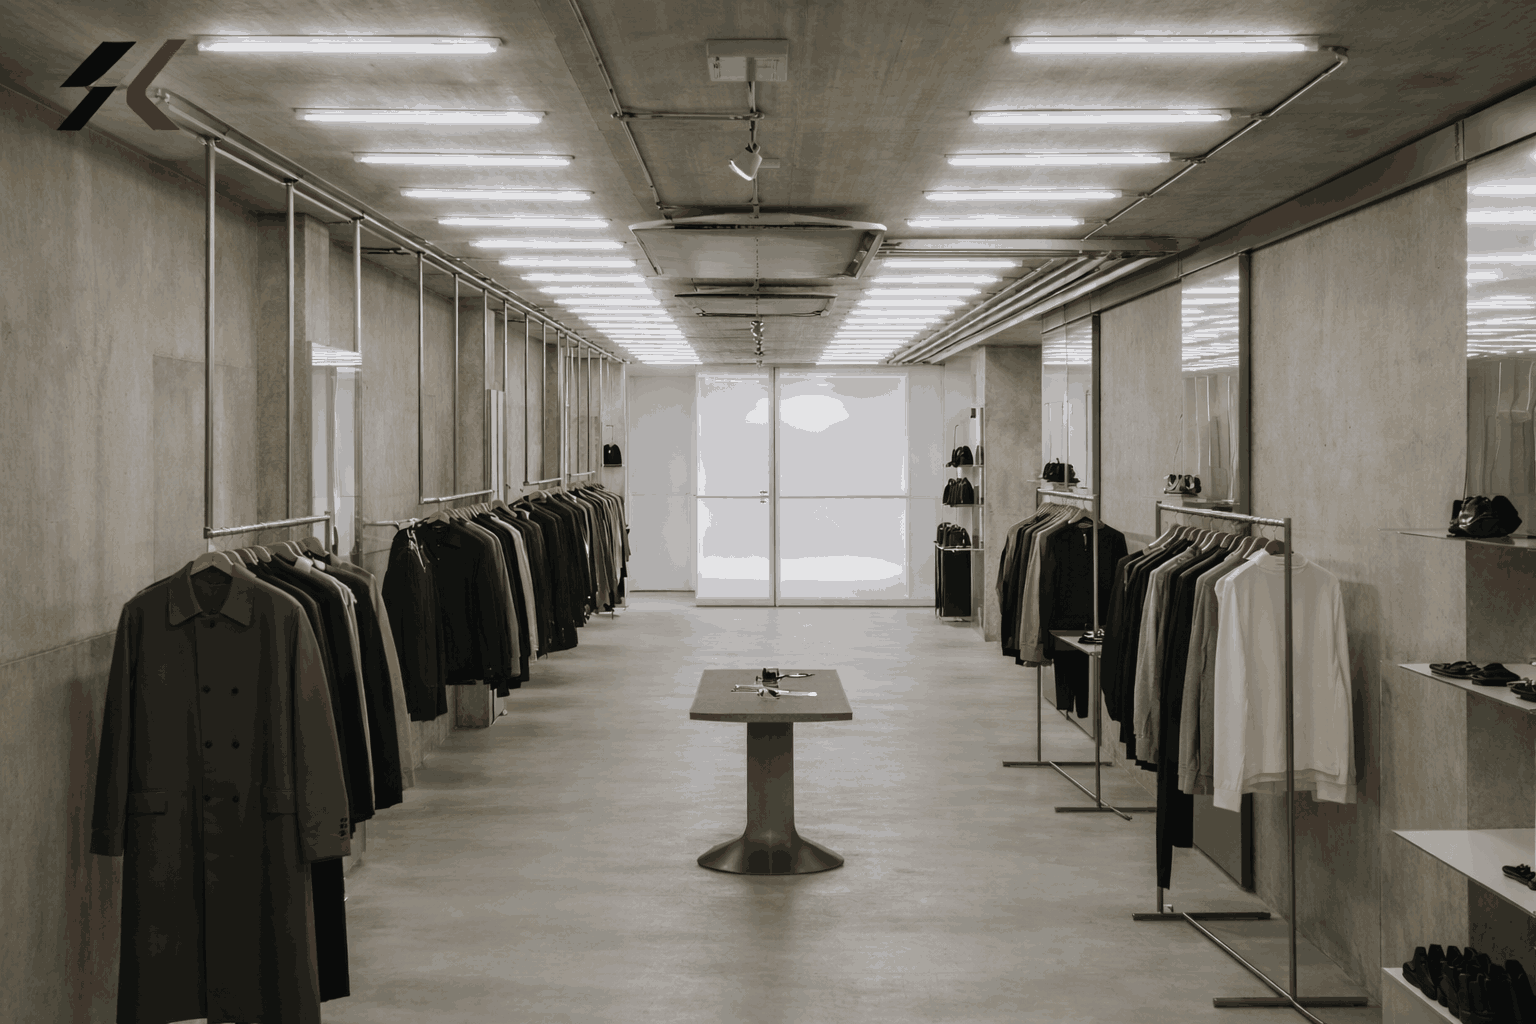
Factory production, finishing standards, inspections, packaging, and consistent execution are handled together.
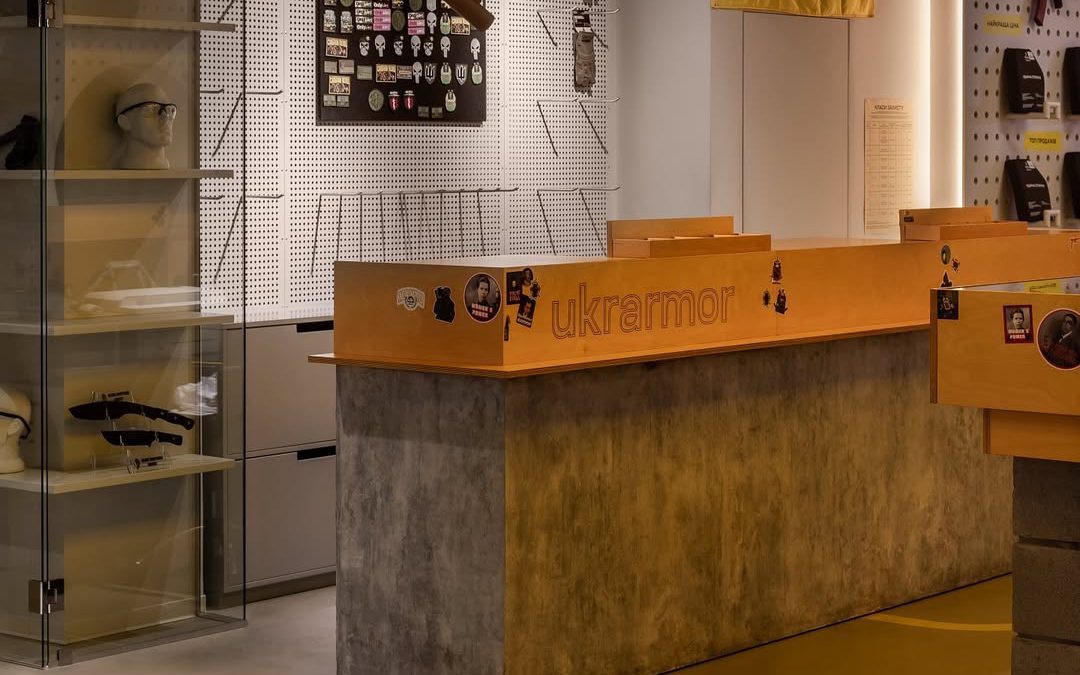
Worldwide freight coordination and practical installation guidance help teams launch with fewer surprises.
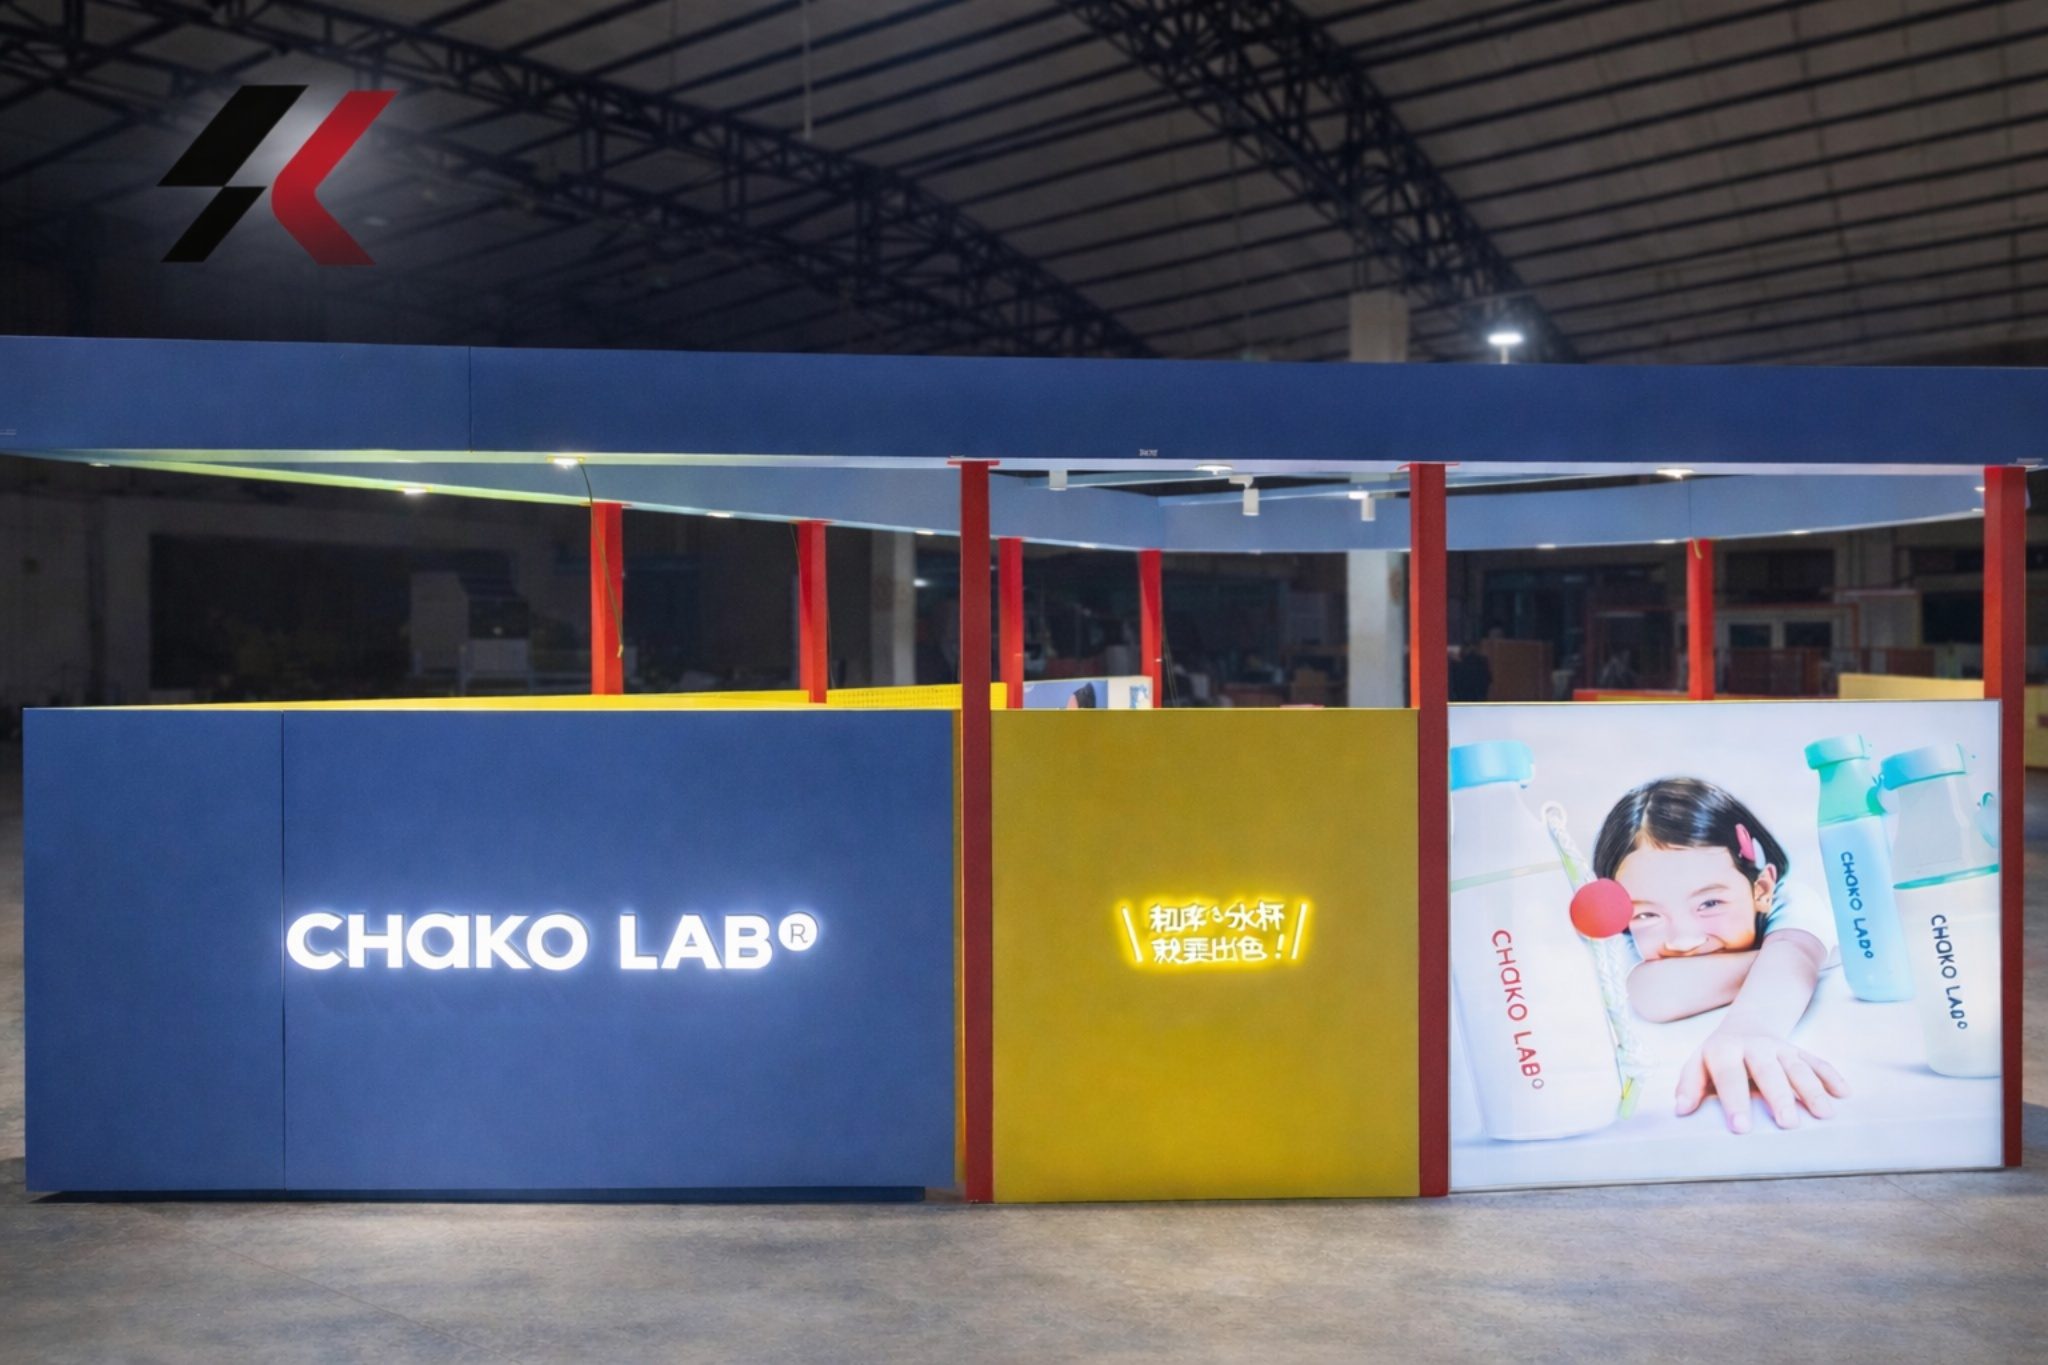
For commercial clients in the Greater Toronto Area, we can pair fixture packages with renovation and fit-out work such as demolition, electrical and plumbing coordination, carpentry, painting, flooring, and signage. On-site work is backed by $2,000,000 commercial general liability insurance and WSIB coverage.
See the full commercial renovation and store fit-out service
Beyond retail fixtures, our factory takes on demanding stainless steel and alloy builds: sculptural installations, large character and art toy figures, park and amusement equipment, outdoor architectural fixtures, and exhibition structures that need precise forming, welding, and finishing.
Watch the fabrication reel on YouTube
See the full custom stainless steel and alloy fabrication service
This support can cover a full new store, a retail refresh, one fixture category, or repeat production for multiple locations.
On-site work in the GTA: $2,000,000 commercial general liability insurance. WSIB coverage in good standing. Service area: Toronto, Markham, Scarborough, Mississauga, Vaughan, Richmond Hill.
After receiving your project brief, we normally review scope, clarify category needs, suggest the right service path, and identify what drawings or references are still needed. From there, the project can move into concept support, technical documentation, production planning, or direct quotation.
Some clients arrive with a full store scope; others need just one category such as display cases, counters, or apparel fixtures. We support both.
Workflow
Understand brand goals, category needs, store size, budget range, and merchandising direction.
Build layout logic, circulation paths, display zoning, and fixture families that support retail operations.
Prepare renderings, technical drawings, and finish selections for approval and production planning.
Fabricate, finish, assemble, inspect, and package fixtures across the required material processes.
Coordinate freight, staging, and install guidance so the rollout arrives ready for execution.
If your scope is broad, start by sending your store plan or project brief through the contact page. If your scope is already focused, open the relevant product category page for more detailed FAQ, specifications, and image references.
Send project details