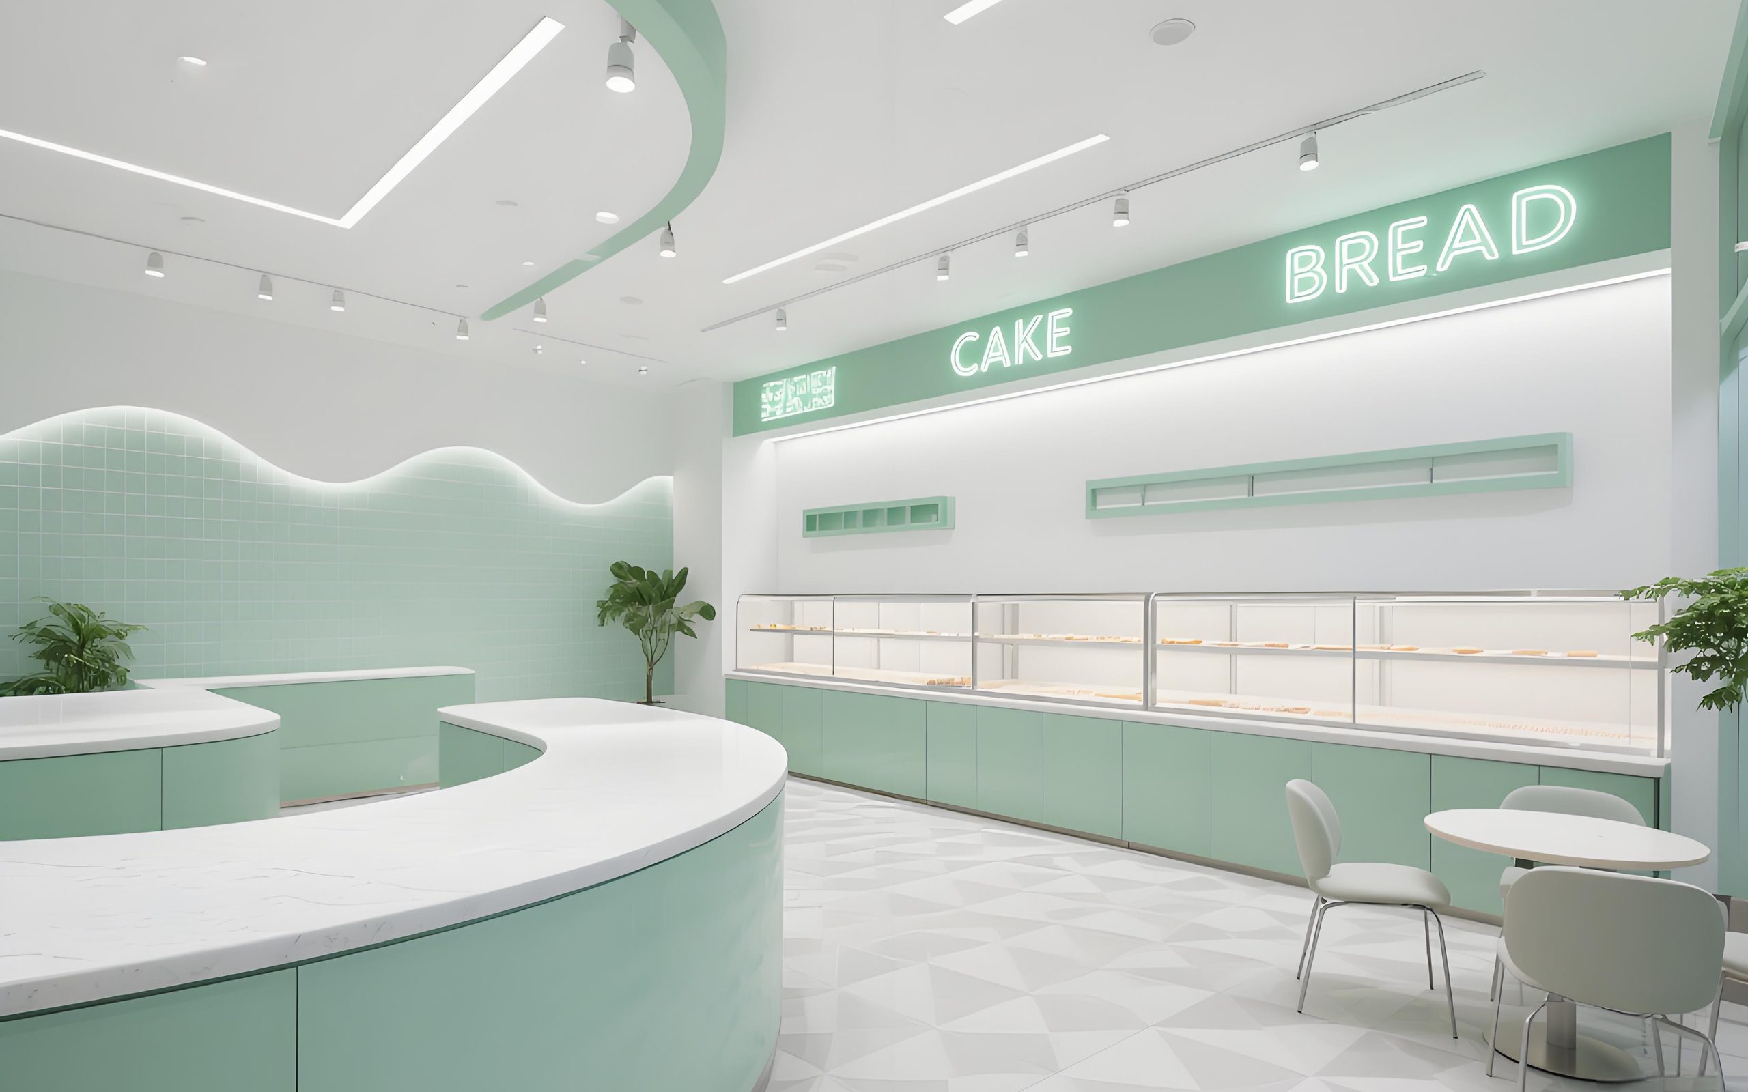
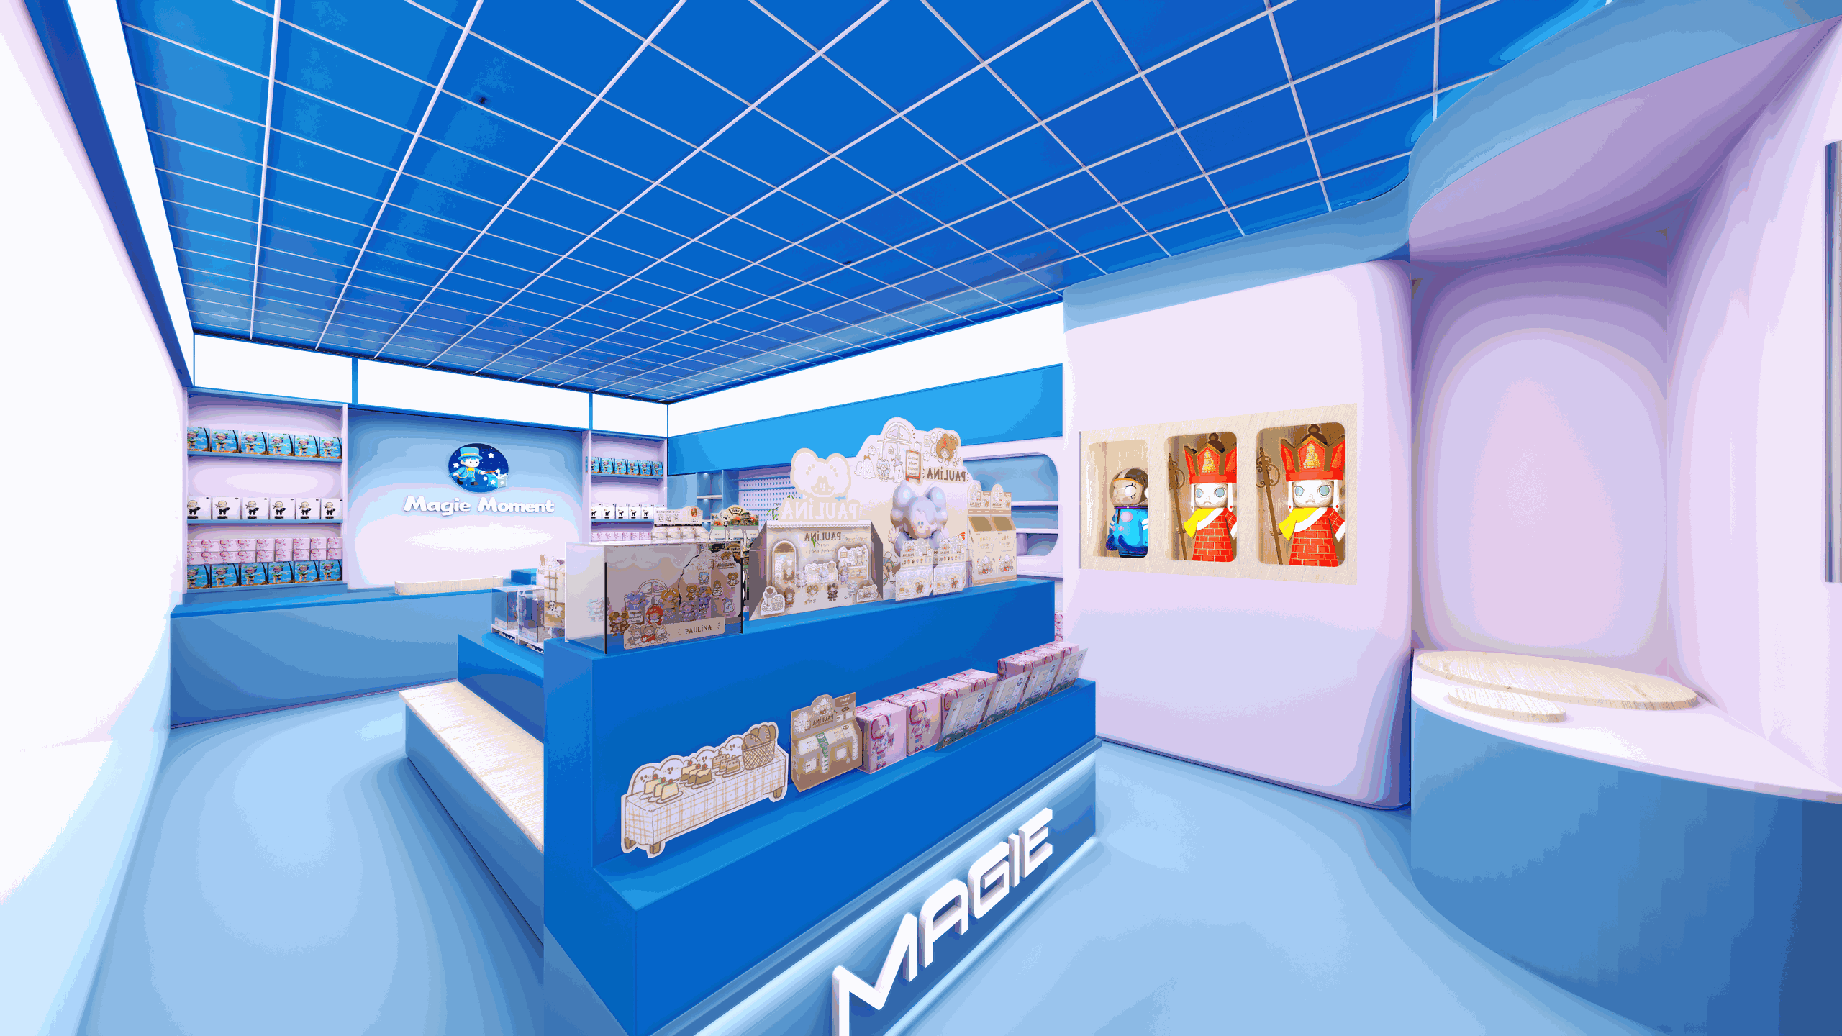
Choosing between an inline counter, an island bar and a kiosk
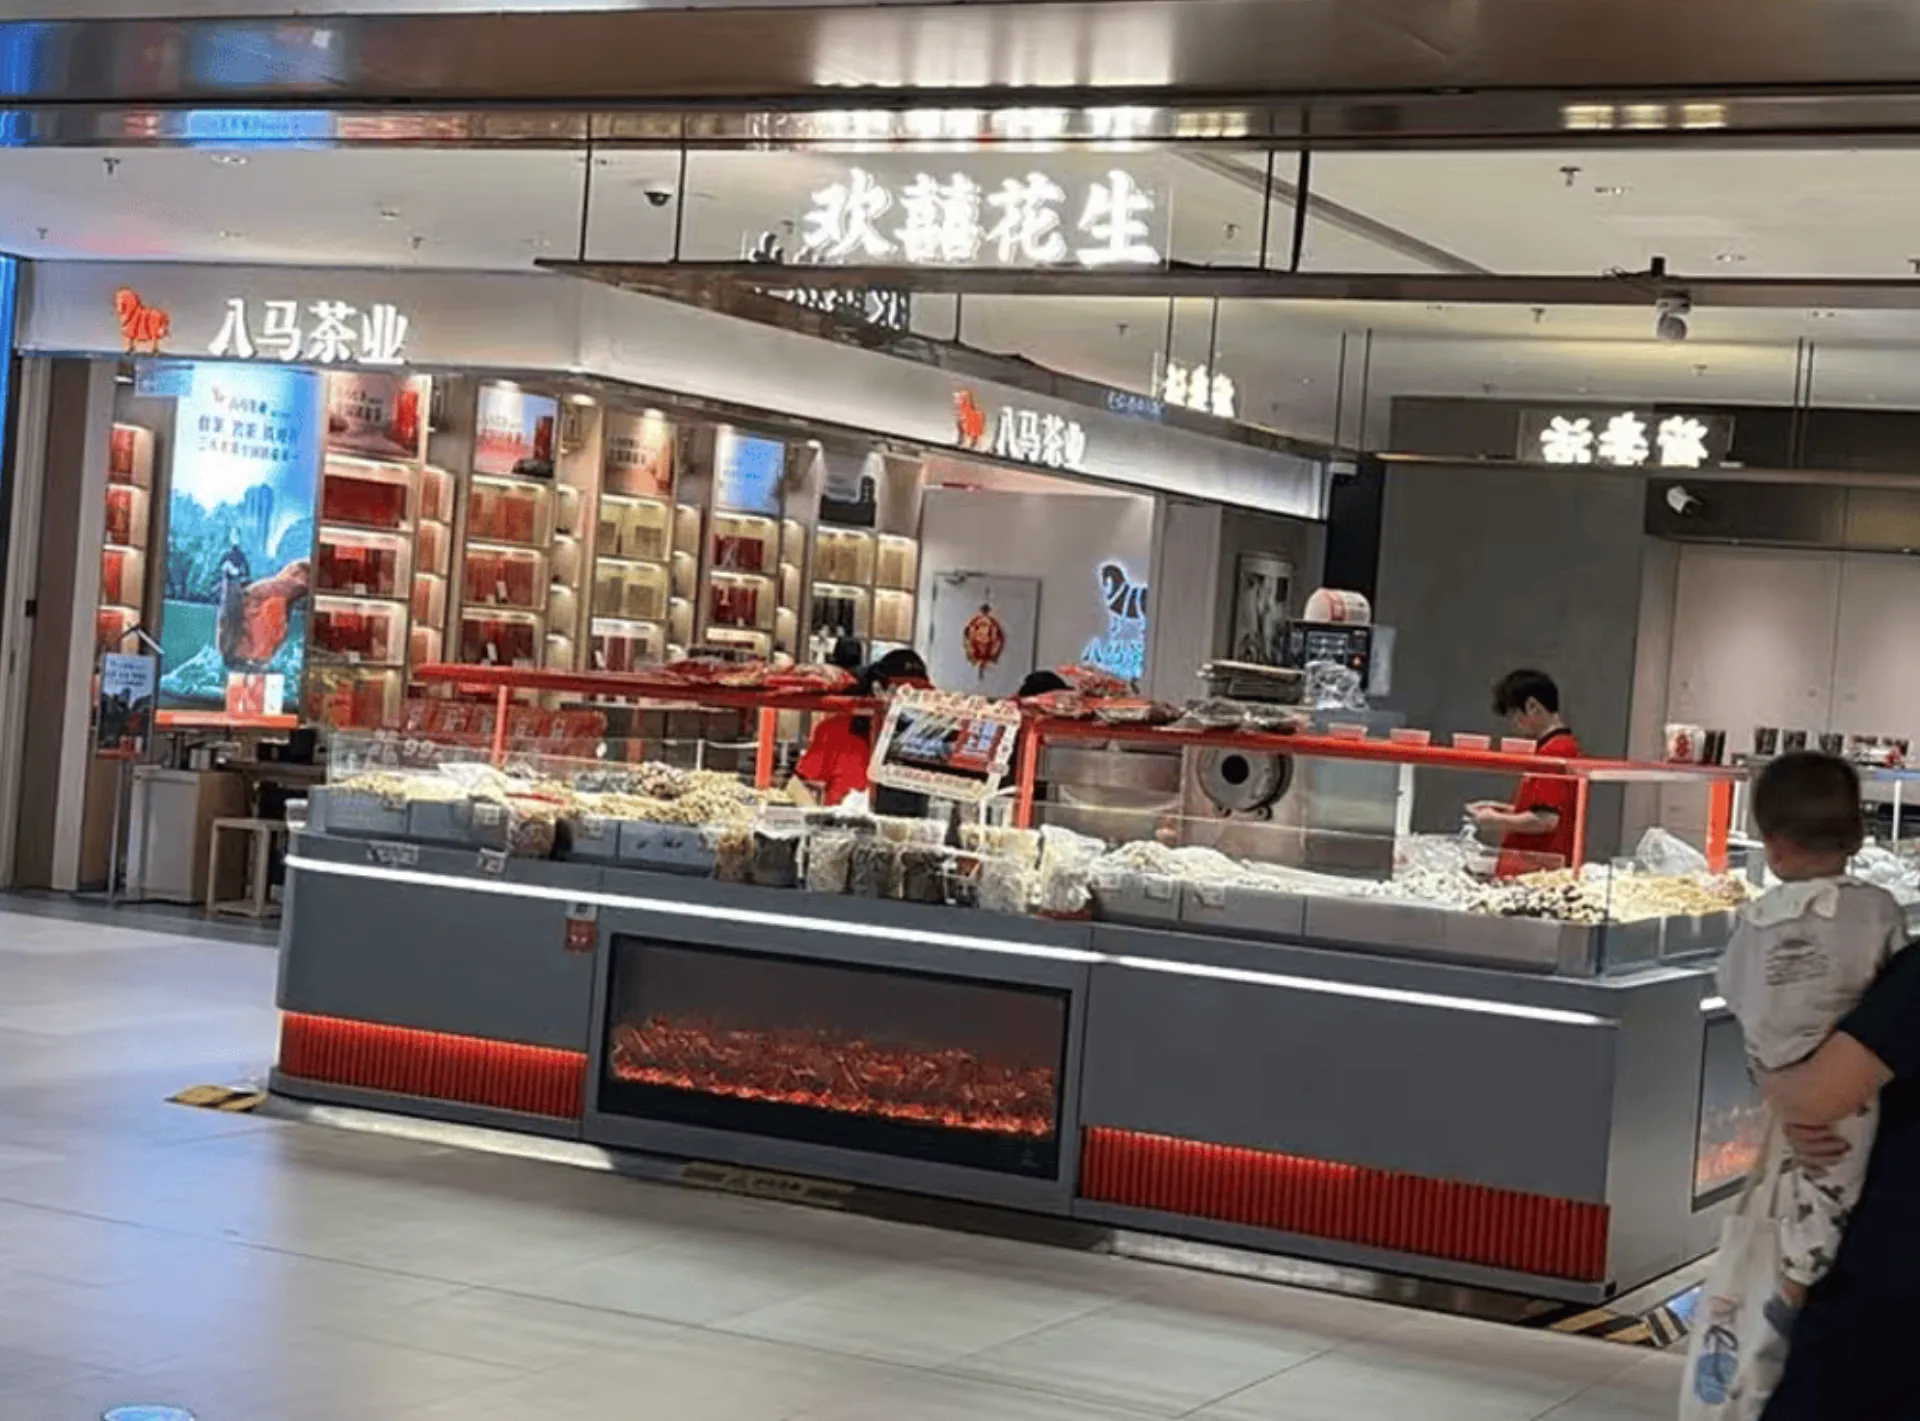
An inline counter runs along one wall with a single customer face and the longest usable work run. An island bar is open on more than one side and suits a wide floor plate. A kiosk has no back room, so every function lives inside the footprint.
Format decides where storage goes, and storage is what makes counters long. An inline shop pushes dry goods, ice and the sink into a back room; an island or kiosk cannot, so the run grows for the same menu. A beverage unit that carries its own structure is quoted as a custom mall kiosk package under the rules on our mall kiosk pages.
- Inline: back room available, one customer face, longest work run
- Island: open floor plate, several approach points, finished on all sides
- Kiosk: no back-of-house, all storage and services inside the footprint
- Cart or pop-up: short lease, minimal equipment, fast assembly
Sizing the run around order, make and hand-off
Counter length follows the menu and the number of staff working at once, not the width of the wall. Espresso is compact and vertical. A tea shop spreads wider, because base, toppings, sealing and lidding are separate actions. Bakery and dessert put refrigerated display on the customer face, which eats the length you planned as work surface.
Keep the hand-off away from the order point wherever the footprint allows. When one position does both, the queue and the people collecting drinks share the same floor and the line stops moving even though the team is working fast. Station-by-station detail sits on our bubble tea service counter page.
Equipment openings, heat and ventilation
Accurate drawings start from a real equipment list with model numbers, because manufacturer spec sheets give footprint, clearance and service access that a photo of the machine does not. Equipment is normally supplied by the shop or its dealer, so the list has to settle before joinery is cut.
Heat is the part buyers underestimate. Undercounter refrigeration needs an air path in and out, not just an opening the right size, so we detail ventilated openings with a removable front panel. Water, drain and gas connections are made on site by licensed local trades; the cabinet supplies the opening, the route and an access panel.
Tops and cabinet finishes, and where each earns its place
Behind the line, surfaces take hot pots, syrup and daily chemical cleaning, so stainless steel is the usual answer: non-porous, and a welded, ground top has no seam for liquid to sit in. Folded and bolted stainless is cheaper and has joints, so ask which one a quote means. On the customer face, solid surface and high-pressure laminate clean well and carry brand colour.
What decides how a counter looks after a year is small detail: sealed or coved junctions, a raised rear lip, edge protection at cart height, and a metal-faced, set-back toe kick so mopping does not soak the base. These are construction choices, not approvals; any food-authority requirement is set by your local inspector.
- Ask whether a stainless top is welded and ground, or folded and bolted
- Sealed edges on every panel that can be splashed, including hidden ones
- Coved or sealed junction where the top meets the wall and the cabinet
- Metal-faced, set-back toe kick and corner protection at cart height
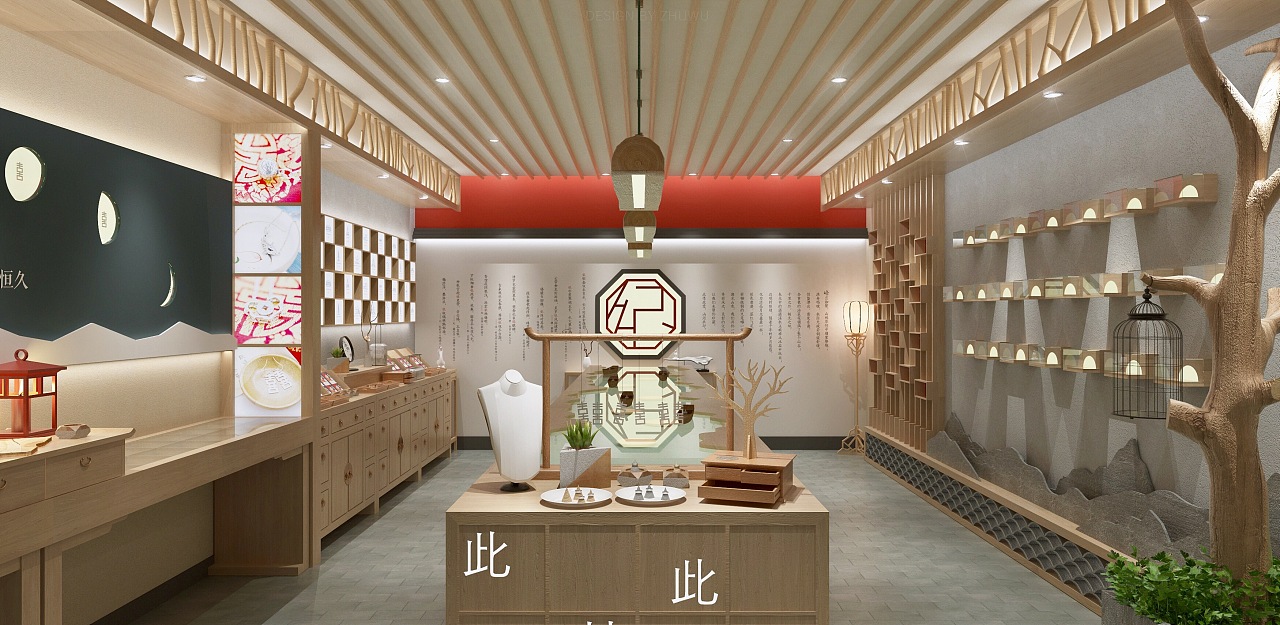
Point of sale, power routes and the queue
The till position sets the shape of the queue, so it is drawn before the decorative front. It needs a dry surface in reach of the order point, a home for printer and cash drawer that does not eat working surface, and a cable chase down the inside face with a service panel behind it.
Plan power with the joinery. Outlets are marked per appliance against the equipment list, and supply for a lit menu board is included even if the sign comes later, because adding one afterwards usually means a visible surface cable. Someone at the door should be able to read the menu without stepping into the queue, so boards, hanging signs and a tall back bar are resolved on one elevation.
What else belongs in a counter package
Few shops need only a front counter. A workable package adds the back bar, a condiment or self-serve station, a waste position reachable from the hand-off, and wall shelving. Quoting them together keeps finishes matched and avoids a second shipment of small items.
Retail is often the missing piece. Shops selling beans, bottles or gift sets need merchandising that does not clutter the service run, which is where a wall bay from our store fixtures range or a small unit from our display cases range belongs. Bulkheads, panelling and fixed seating are millwork scope, handled locally through custom millwork in Toronto.
Modules, sea freight and comparing quotes
Counters are assembled in full at our Huizhou factory, checked against equipment dimensions, then split along joint lines that fall where a reveal hides them. Module sizes are checked against the storefront door, service corridor and any lift, and stainless tops are crated separately because they scratch. Sea freight to North America is the normal route.
For a quote send a floor plan with dimensions, photographs, ceiling height, the equipment list with model numbers, your peak hour and staff count, and the landlord's criteria if you are in a shopping centre. Quotes are rarely like-for-like, so ask what the wet-zone top is, what the edge treatment is, and whether crating and freight sit inside the price. Lead time is confirmed after drawings are approved; see the lead time guide.