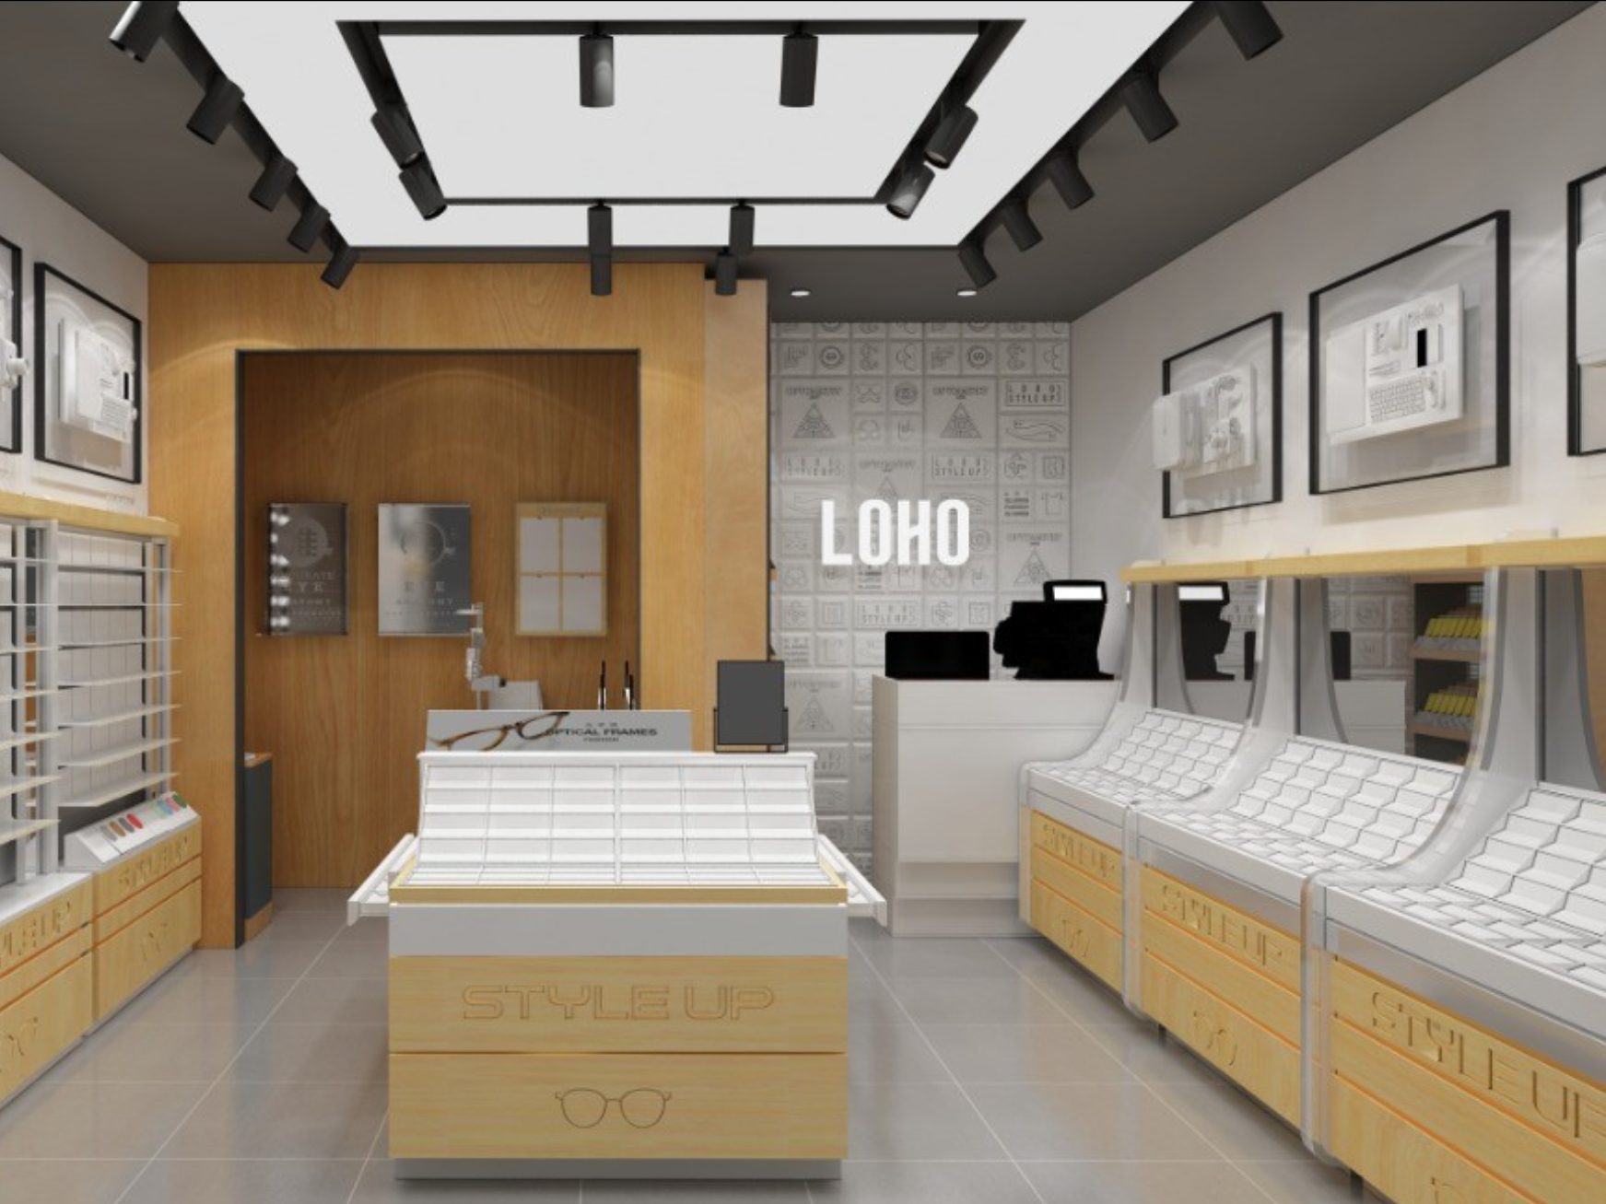
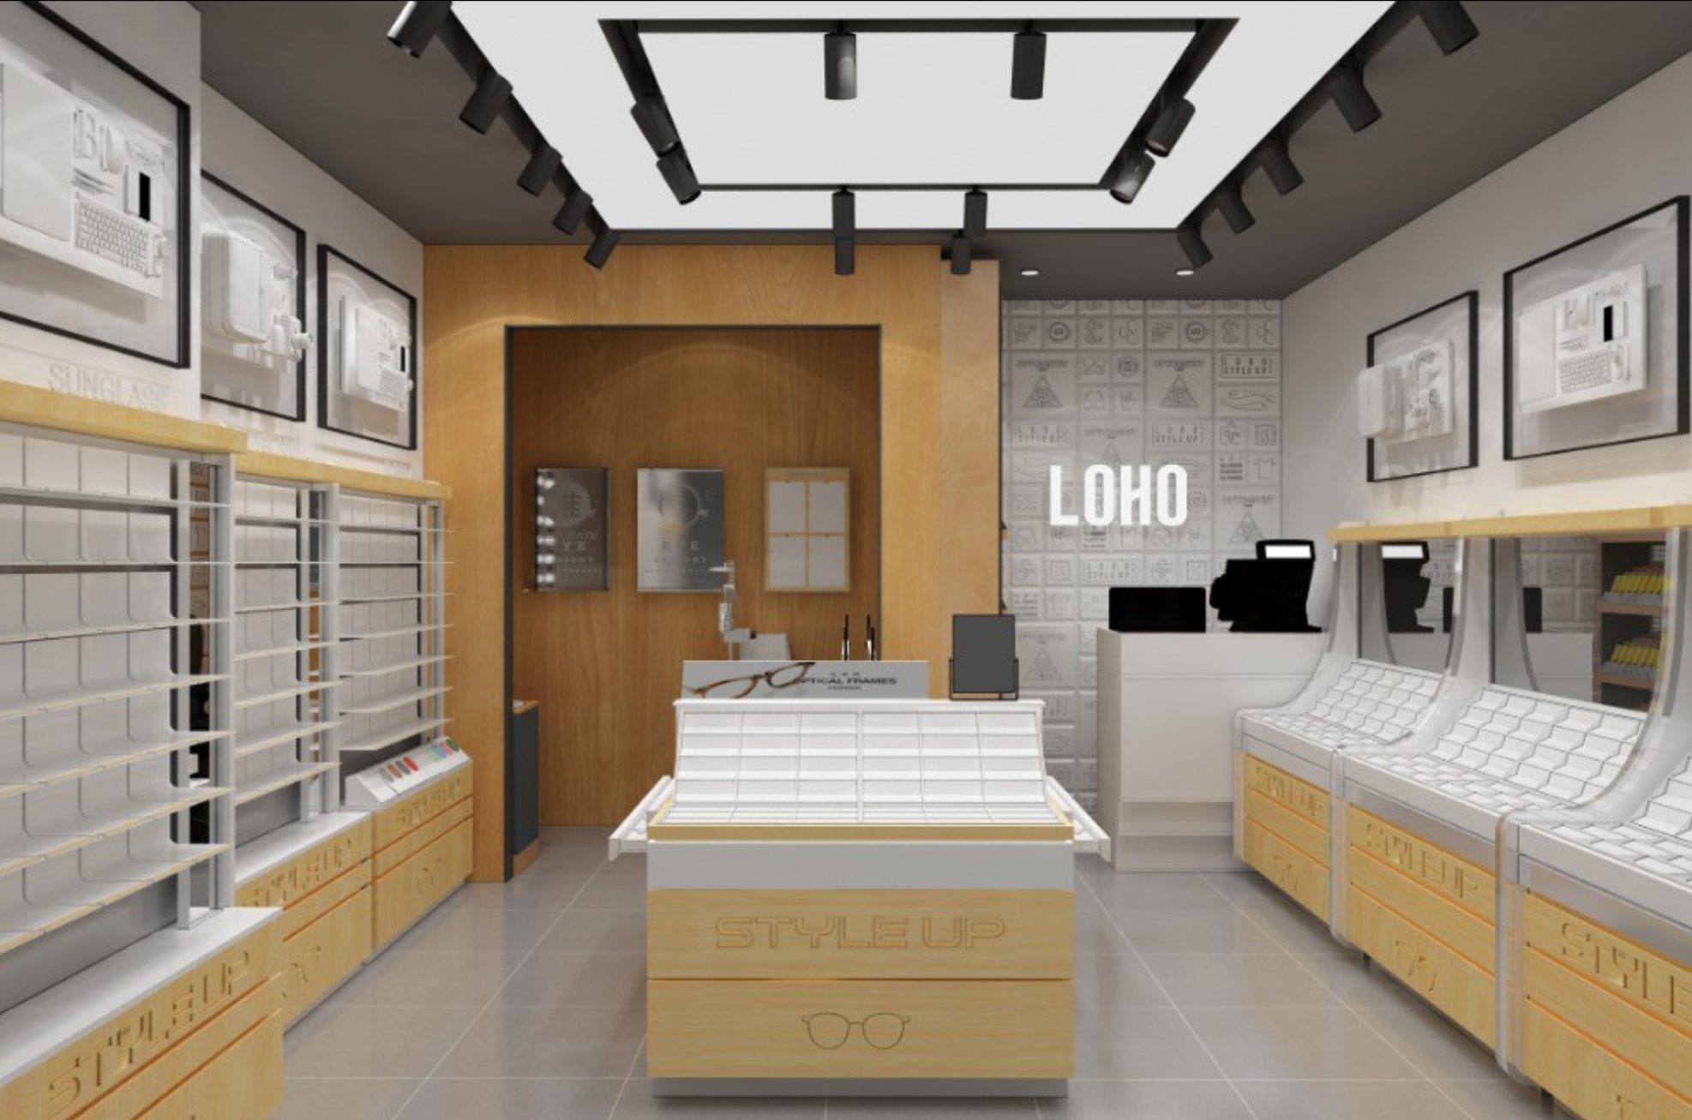
Sizing the frame wall to the assortment
Optical fit-outs are planned from frame count backwards. Count the frames you need on display, not the frames you own; back stock belongs in drawers. A typical 1000 mm wall bay holds five or six frames per shelf or rod, and with shelves at 180 mm to 220 mm vertical pitch a 2000 mm bay carries roughly 40 to 60 frames depending on spacing.
Spacing is a merchandising decision with a real cost. Tight spacing puts more SKUs on the wall and makes every frame look like inventory; generous spacing sells better per frame and needs more wall. Most independents run a denser value wall and a sparse, well-lit premium wall for higher-margin brands.
Display height matters because customers reach and try on. Keep the prime zone between roughly 900 mm and 1600 mm from the floor. Above 1800 mm becomes display-only or brand storytelling; below 800 mm is awkward and should hold slower lines. See the range in our optical showcase category.
- 1000 mm bay, 5-6 frames per shelf, 180-220 mm shelf pitch
- Prime reach zone: roughly 900-1600 mm from floor
- Frame holders: acrylic saddles, metal rods, or grooved shelf
- Plan one mirror per two to three display bays
Wall construction, holders, and drawers
Optical walls are built either as a full-height cabinet run or as a panel system on a back wall. A cabinet run gives integrated drawer storage under the display and a cleaner finished look; a panel system is cheaper and easier to rearrange. Carcasses are typically 18 mm MDF, painted or laminated, with plywood where a shelf carries more load or a mirror is mounted.
Frame holders come in three common forms. Acrylic saddles hold each frame individually and look tidy but fix your spacing. A continuous metal rod lets frames slide and respace freely, which suits stores that change assortment often. A grooved timber or MDF shelf is cheapest and reads warmest. Many stores mix rods on the value wall with individual saddles on the premium wall.
Drawer storage under the wall keeps an optical store from looking like a warehouse. Full-extension, soft-close runners let staff see the back row, which three-quarter runners do not. Divide drawers for frame trays, cases, cloths and lens stock, and specify locks on drawers holding designer lines.
Lighting frames without glare
Eyewear is a glare problem. Lenses, polished acetate and metal temples all reflect, and a customer holding a frame to a mirror wants to see the frame, not a light source. The best results come from indirect, diffused light rather than bright point sources aimed at the wall.
The usual build is an LED strip in a recessed aluminium channel under the front edge of each shelf, with a diffuser, washing light down across the frames below. Backlit panels behind acrylic or frosted glass give a soft glow that separates the premium wall from the rest of the store. Avoid unshielded spots pointed straight at a frame wall; they create hot spots and hard shadows under each frame.
Colour temperature between 3000K and 4000K works: 3000K is warm and flattering in boutique optical, 4000K reads clinical and suits a vision centre beside a clinic. Whatever you choose, use the same temperature at the mirrors, because a customer who sees a different light at the mirror than at the wall will distrust both. Colour rendering is worth paying for, since frame colour is the purchase decision.
Mirrors, fitting points, and the consultation counter
Mirrors are fixture, not afterthought. Plan one mirror per two or three display bays at standing height, plus at least one larger mirror at a seated fitting position. Small hand mirrors get lost; fixed mirrors keep customers in the display zone instead of walking to the back of the store.
Mirror glass is normally 4 mm to 6 mm, bonded to a backing board so a knock does not crack it against the wall. Light it from the sides or above with a diffused source at the same colour temperature as the frame wall; a mirror lit from directly in front flattens the face and makes every frame look wrong.
The consultation counter is where measurements and the sale happen. It needs a clear working surface around 750 mm high for a seated fitting or 900 mm to 1000 mm standing, drawers within reach, a power outlet for equipment, and room for a lens demonstration set. Keep it slightly out of the entrance traffic path.
Finishes, cleaning, and wear points
Optical stores are high-touch. Customers handle frames, lean on counters and use mirrors all day, so finishes have to take handling. Melamine and laminate on MDF are the durable, economical baseline for wall interiors and drawer boxes. Sprayed satin lacquer looks considerably better on customer-facing fronts and repairs less easily. Powder-coated steel handles rods, brackets and exposed structure in matte black, white or brushed-look finishes.
Veneer or wood-look laminate on the premium wall warms the room against a clinical white clinic side. In a unit with strong daylight, remember real veneer shifts colour over years where laminate does not. Two wear points decide how the store looks after a year: the shelf front edge, where frames slide on and off constantly, and the counter edge where customers lean. Specify a 2 mm edge band or solid front edge on both, plus a recessed toe kick in a dark hard finish.
Day to day, frame walls need a reset more than a deep clean: straighten frames, refill gaps from drawer stock, wipe shelves with a microfibre cloth and cleaner sprayed on the cloth so liquid does not run into the LED channel. Never spray a mounted mirror directly, because liquid running behind the glass eventually damages the silvering at the edge.
Shipping, installation, and quoting
Optical systems ship as a mix. Cabinets and counters go fully assembled where size allows, wrapped and crated individually in wooden export crates. Tall wall runs ship as sections or knock-down to fit the container and the store's loading route, and mirrors travel in dedicated crates with interleaving. We build in Huizhou, China, and most North American orders move by sea freight; our store design service can coordinate the layout drawings the packing list is keyed to.
On site, wall runs are levelled on adjustable feet, scribed where the wall is out of plumb, and anchored at the top. Anything at 1800 mm or above needs a top fixing into suitable blocking, which is a site decision for your installer. Final power connection is by a local licensed electrician.
For a quote, send the store plan with dimensions and ceiling height, the frame count you want on display, how much back stock needs drawer storage, mirror and fitting positions, any lockable zones, your finish direction, and the destination city. Optical fit-outs are often quoted with a cash wrap and a feature case such as our luxury LED glass display case, and stores adding a general merchandise aisle pair the wall with our modular gondola store system. Lead time depends on scope, finish and order size and is confirmed after drawings are approved on our lead time page.